Welcome to 1539 W Allen St! This beautiful 3-bedroom, 2-full-bath townhouse offers modern updates and comfortable living in the heart of Allentown. Featuring updated flooring, a stunning kitchen with granite countertops and stainless steel appliances. Enjoy central A/C, gas heat, a covered back porch, and a one-car garage. Conveniently located near schools, hospitals, shopping, entertainment, and major roadways. Come see all this home has to offer!
For sale
Price cut: $20K (10/16)
$280,000
1539 W Allen St, Allentown, PA 18102
3beds
1,820sqft
Townhouse
Built in 1905
1,698 Square Feet Lot
$278,700 Zestimate®
$154/sqft
$-- HOA
What's special
One-car garageGas heatUpdated flooringStainless steel appliancesCovered back porch
- 16 days
- 385
- 16
Zillow last checked:
Listing updated:
Listed by:
Lisbett Santos 610-427-2431,
Allentown City Realty 610-427-2431
Source: GLVR,MLS#: 785508 Originating MLS: Lehigh Valley MLS
Originating MLS: Lehigh Valley MLSFacts & features
Interior
Bedrooms & bathrooms
- Bedrooms: 3
- Bathrooms: 2
- Full bathrooms: 2
Bedroom
- Level: Second
- Dimensions: 12.00 x 10.00
Bedroom
- Level: Second
- Dimensions: 13.00 x 13.00
Bedroom
- Level: Third
- Dimensions: 16.00 x 12.00
Dining room
- Level: First
- Dimensions: 11.00 x 9.00
Other
- Level: First
- Dimensions: 6.00 x 6.00
Other
- Level: Second
- Dimensions: 10.00 x 8.00
Kitchen
- Level: First
- Dimensions: 12.00 x 10.00
Living room
- Description: Rooms sizes are estimated
- Level: First
- Dimensions: 16.00 x 12.00
Heating
- Baseboard, Forced Air, Gas
Cooling
- Central Air
Appliances
- Included: Dryer, Gas Water Heater, Washer
Features
- Dining Area
- Flooring: Carpet, Hardwood, Tile
- Basement: Full
Interior area
- Total interior livable area: 1,820 sqft
- Finished area above ground: 364
- Finished area below ground: 1,456
Property
Parking
- Total spaces: 1
- Parking features: Detached, Garage
- Garage spaces: 1
Features
- Stories: 3
- Patio & porch: Patio, Porch
- Exterior features: Fence, Porch, Patio
- Fencing: Yard Fenced
- Has view: Yes
- View description: City Lights
Lot
- Size: 1,698 Square Feet
Details
- Parcel number: 5497419577201
- Zoning: R-MH
- Special conditions: None
Construction
Type & style
- Home type: Townhouse
- Architectural style: Other
- Property subtype: Townhouse
Materials
- Vinyl Siding
- Roof: Shingle,Wood
Condition
- Unknown
- Year built: 1905
Utilities & green energy
- Sewer: Public Sewer
- Water: Public
Community & HOA
Community
- Subdivision: Not in Development
Location
- Region: Allentown
Financial & listing details
- Price per square foot: $154/sqft
- Tax assessed value: $79,200
- Annual tax amount: $2,580
- Date on market: 10/1/2026
- Ownership type: Fee Simple
Estimated market value
$278,700
$265,000 - $293,000
$1,762/mo
Price history
| Date | Event | Price |
|---|---|---|
| 10/16/2026 | Price change | $280,000-6.7%$154/sqft |
Source:  GLVR #785508 Report a problem GLVR #785508 Report a problem | ||
| 10/1/2026 | Listed for sale | $300,000+18.8%$165/sqft |
Source: GLVR #785508 Report a problem | ||
| 4/15/2024 | Sold | $252,500+1%$139/sqft |
Source: GLVR #733213 Report a problem | ||
| 3/11/2024 | Pending sale | $249,900$137/sqft |
Source: GLVR #733213 Report a problem | ||
| 2/29/2024 | Price change | $249,900-3.8%$137/sqft |
Source: GLVR #733213 Report a problem | ||
| 2/19/2024 | Listed for sale | $259,900+42.8%$143/sqft |
Source: GLVR #733213 Report a problem | ||
| 4/6/2023 | Sold | $182,000-4.2%$100/sqft |
Source: GLVR #711516 Report a problem | ||
| 3/6/2023 | Pending sale | $189,900$104/sqft |
Source: GLVR #711516 Report a problem | ||
| 2/27/2023 | Listed for sale | $189,900+31%$104/sqft |
Source: GLVR #711516 Report a problem | ||
| 8/12/2020 | Sold | $145,000+0.1%$80/sqft |
Source: GLVR #630456 Report a problem | ||
| 6/15/2020 | Price change | $144,900-3.3%$80/sqft |
Source: Keller Williams Real Estate #630456 Report a problem | ||
| 12/24/2019 | Listed for sale | $149,900+25%$82/sqft |
Source: Northampton County Regional Realty LLC #630456 Report a problem | ||
| 8/31/2019 | Listing removed | $1,250$1/sqft |
Source: Owner Report a problem | ||
| 7/31/2019 | Price change | $1,250+4.2%$1/sqft |
Source: Owner Report a problem | ||
| 6/9/2019 | Listed for rent | $1,200$1/sqft |
Source: Owner Report a problem | ||
| 3/26/2017 | Listing removed | $119,900$66/sqft |
Source: Berkshire Hathaway HomeServices Fox & Roach, REALTORS #531223 Report a problem | ||
| 10/7/2016 | Listed for sale | $119,900$66/sqft |
Source: BHHS Fox & Roach - Bethlehem #531223 Report a problem | ||
| 7/1/2016 | Listing removed | $119,900$66/sqft |
Source: Berkshire Hathaway HomeServices Fox & Roach #516638 Report a problem | ||
| 4/2/2016 | Listed for sale | $119,900-7.7%$66/sqft |
Source: BHHS Fox & Roach #516638 Report a problem | ||
| 1/29/2016 | Listing removed | $129,900$71/sqft |
Source: BHHS Fox & Roach #510402 Report a problem | ||
| 12/26/2015 | Listed for sale | $129,900+36.7%$71/sqft |
Source: BHHS Fox & Roach - Bethlehem #510402 Report a problem | ||
| 10/1/2015 | Listing removed | $1,200$1/sqft |
Source: Owner Report a problem | ||
| 9/1/2015 | Listed for rent | $1,200$1/sqft |
Source: Owner Report a problem | ||
| 10/4/2010 | Sold | $95,000-4.9%$52/sqft |
Source: Public Record Report a problem | ||
| 7/28/2010 | Price change | $99,900-9.2%$55/sqft |
Source: Century 21 Keim Realtors #355780 Report a problem | ||
| 7/14/2010 | Listed for sale | $109,999-8.3%$60/sqft |
Source: Century 21 Keim Realtors #355780 Report a problem | ||
| 6/12/2010 | Listing removed | $119,900$66/sqft |
Source: Century 21 Keim Realtors #355780 Report a problem | ||
Public tax history
| Year | Property taxes | Tax assessment |
|---|---|---|
| 2026 | $4,397 +2% | $79,200 |
| 2025 | $4,310 | $79,200 |
| 2024 | $4,310 | $79,200 |
| 2023 | $4,310 | $79,200 |
| 2022 | $4,310 +3.4% | $79,200 |
| 2021 | $4,170 +1.5% | $79,200 |
| 2020 | $4,106 +11280.5% | $79,200 |
| 2019 | $36 +1.5% | $79,200 |
| 2018 | $36 | $79,200 |
| 2017 | -- | $79,200 |
| 2016 | -- | $79,200 |
| 2015 | -- | $79,200 |
| 2014 | -- | $79,200 +207% |
| 2012 | -- | $25,800 |
| 2011 | -- | $25,800 |
| 2010 | -- | $25,800 |
| 2009 | -- | $25,800 |
| 2008 | -- | $25,800 |
| 2007 | -- | $25,800 |
| 2006 | -- | $25,800 |
| 2005 | -- | $25,800 |
| 2004 | -- | $25,800 |
| 2003 | -- | $25,800 |
| 2002 | -- | $25,800 |
| 2000 | -- | $25,800 |
Find assessor info on the county website
Monthly payment
Est. payment
Payment breakdown
Explore the cost of this home by adjusting the details. Changes won't be saved.Climate risks
Neighborhood: 18102
Nearby schools
Schools provided by the listing agent
- Elementary: Luis A. Ramos Elementary School
- Middle: Trexler Middle School
- High: William Allen High School
- District: Allentown
Source: GLVR. This data may not be complete. We recommend contacting the local school district to confirm school assignments for this home.

Similar homes
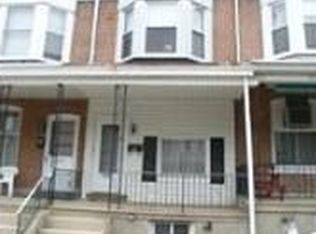
- $265,0003 bd2 ba1.4k sqft1217 W Allen St, Allentown, PA 18102For Sale
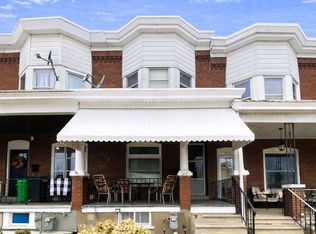 MLS ID #785766, Heather Kidd, Howard Hanna TheFrederickGroup. GLVR
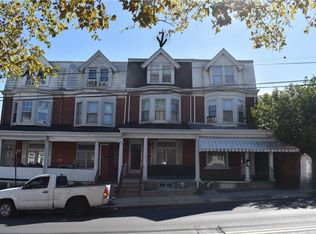
 - $269,9005 bd2 ba2.2k sqft1223 W Chew St, Allentown, PA 18102For Sale
 MLS ID #786301, Jason Reynolds, Light House Realty LV LLC. GLVR
 - $250,0005 bd2 ba2.1k sqft1222 1/2 W Tilghman St, Allentown, PA 18102For Sale
 MLS ID #786240, Jennifer Kim Yun, Howard Hanna TheFrederickGroup. GLVR
 - $250,0004 bd3 ba1.9k sqft1531 W Allen St, Allentown, PA 18102For Sale
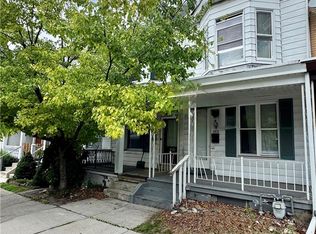 MLS ID #782122, Felix A. Figueroa Jr., Figueroa Real Estate. GLVR
