Luxury Finishes, Modern Upgrades & Incredible Space in Desirable Historic West Park District! Welcome to 1606 W Chew Street, a completely remodeled Allentown home that has been transformed from top to bottom and offers a level of space and style you simply don't expect from a row home! From the moment you step inside, you'll immediately notice the fresh, modern feel and brand-new finishes throughout. The spacious living room welcomes you in and flows effortlessly into the dining area and stunning updated kitchen, creating an open and inviting main level that is perfect for both everyday living and entertaining. The brand-new main kitchen features sleek stainless steel appliances, high-end quartz countertops, ample cabinet storage, and beautiful gold hardware that adds a touch of luxury and sophistication. A full bathroom on the first floor provides added convenience.
Just beyond the main living space, a fantastic butler pantry/backroom offers even more functionality and storage, complete with slate tile flooring and high-end granite countertops. The home also includes a washer and dryer, adding everyday convenience to an already thoughtfully designed space. All appliances are backed by a 2-year warranty for added peace of mind.
Continue upstairs to find three generously sized bedrooms, along with a beautifully remodeled full bathroom featuring a modern walk-in shower and elegant Carrera marble flooring. Step outside onto the second-floor balcony for a little additional outdoor space. The third floor offers two more spacious bedrooms, providing incredible flexibility for a larger household, guests, home office space, or whatever your needs may be.
Every room throughout the home features brand-new LVP flooring, creating a cohesive and contemporary look from floor to floor, while the bathrooms are finished with stunning Carrera marble flooring for an elevated, high-end feel. A water softener is also included. With five bedrooms, two full bathrooms, multiple levels of living space, luxury-inspired finishes, and a layout that feels exceptionally spacious, this home truly doesn't feel like your typical row home.
A convenient parking pad provides off-street parking, with additional street parking available. This home is brand new on the inside and unlike anything else on the street! Interior photos coming soon — prepare to be impressed by everything this completely remodeled property has to offer!
Continue upstairs to find three generously sized bedrooms, along with a beautifully remodeled full bathroom featuring a modern walk-in shower and elegant Carrera marble flooring. Step outside onto the second-floor balcony for a little additional outdoor space. The third floor offers two more spacious bedrooms, providing incredible flexibility for a larger household, guests, home office space, or whatever your needs may be.
Every room throughout the home features brand-new LVP flooring, creating a cohesive and contemporary look from floor to floor, while the bathrooms are finished with stunning Carrera marble flooring for an elevated, high-end feel. With five bedrooms, two full bathrooms, multiple levels of living space, luxury-inspired finishes, and a layout that feels exceptionally spacious, this home truly doesn't feel like your typical row home.
A convenient parking pad provides off-street parking, with additional street parking available. This home is brand new on the inside and unlike anything else on the street!
For sale
Price cut: $10.1K (11/4)
$314,900
1606 W Chew St, Allentown, PA 18102
5beds
2,012sqft
Townhouse
Built in 1910
1,960 Square Feet Lot
$313,800 Zestimate®
$157/sqft
$-- HOA
What's special
Luxury finishesSleek stainless steel appliancesHigh-end quartz countertopsModern upgradesBeautiful gold hardwareSecond-floor balconyStunning updated kitchen
- 47 days
- 540
- 42
Zillow last checked:
Listing updated:
Listed by:
Kimberly D. Rosado 484-357-9284,
Keller Williams Allentown 610-435-1800
Source: GLVR,MLS#: 785565 Originating MLS: Lehigh Valley MLS
Facts & features
Interior
Bedrooms & bathrooms
- Bedrooms: 5
- Bathrooms: 2
- Full bathrooms: 2
Primary bedroom
- Description: LVP Flooring
- Level: Second
- Dimensions: 15.00 x 14.00
Bedroom
- Description: LVP Flooring
- Level: Second
- Dimensions: 9.00 x 16.00
Bedroom
- Description: LVP Flooring
- Level: Second
- Dimensions: 8.00 x 14.00
Bedroom
- Description: LVP Flooring
- Level: Third
- Dimensions: 12.00 x 12.00
Bedroom
- Description: LVP Flooring
- Level: Third
- Dimensions: 12.00 x 14.00
Breakfast room nook
- Description: Dining Area, LVP Flooring
- Level: First
- Dimensions: 12.00 x 10.00
Foyer
- Description: LVP Flooring
- Level: First
- Dimensions: 3.00 x 4.00
Other
- Description: Carrera Marble Flooring
- Level: First
- Dimensions: 5.00 x 8.00
Other
- Description: Carrera Marble Flooring, Walk-In Shower, Balcony Access
- Level: Second
- Dimensions: 10.00 x 7.00
Kitchen
- Description: LVP Flooring, Modern Finishes, SS Appliances
- Level: First
- Dimensions: 12.00 x 14.00
Living room
- Description: LVP Flooring
- Level: First
- Dimensions: 15.00 x 17.00
Other
- Description: LVP Flooring, Butler Pantry Backroom with Slate Tile and High End Granite
- Level: First
- Dimensions: 10.00 x 10.00
Other
- Description: LVP Flooring, Entry To Back Door
- Level: First
- Dimensions: 5.00 x 8.00
Other
- Description: Balcony
- Level: Second
- Dimensions: 11.00 x 7.00
Other
- Description: Unfinished Basement/Laundry
- Level: Basement
- Dimensions: 10.00 x 27.00
Other
- Description: Utility Room
- Level: Basement
- Dimensions: 15.00 x 28.00
Other
- Description: Storage Room
- Level: Basement
- Dimensions: 14.00 x 9.00
Heating
- Gas, Hot Water
Cooling
- None
Appliances
- Included: Electric Oven, Electric Range, Electric Water Heater, Oil Water Heater, Refrigerator
Features
- Dining Area, Vaulted Ceiling(s)
- Flooring: Luxury Vinyl, Luxury VinylPlank
- Basement: Full
Interior area
- Total interior livable area: 2,012 sqft
- Finished area above ground: 2,012
- Finished area below ground: 0
Property
Parking
- Parking features: On Street
- Has uncovered spaces: Yes
Features
- Stories: 3
- Patio & porch: Covered, Porch
- Exterior features: Porch
- Has view: Yes
- View description: City Lights
Lot
- Size: 1,960 Square Feet
- Dimensions: 16.44 x 120
- Features: Flat
Details
- Parcel number: 549659386304 1
- Zoning: R-Mh-Medium High Density
- Special conditions: None
Construction
Type & style
- Home type: Townhouse
- Architectural style: Victorian
- Property subtype: Townhouse
Materials
- Brick
- Roof: Asphalt,Fiberglass
Condition
- Year built: 1910
Utilities & green energy
- Electric: Circuit Breakers
- Sewer: Public Sewer
- Water: Public
Community & HOA
Community
- Features: Sidewalks
- Subdivision: West Park Historic
Location
- Region: Allentown
Financial & listing details
- Price per square foot: $157/sqft
- Tax assessed value: $112,600
- Annual tax amount: $3,663
- Date on market: 10/3/2026
- Ownership type: Fee Simple
- Road surface type: Paved
Estimated market value
$313,800
$298,000 - $329,000
$2,312/mo
Price history
| Date | Event | Price |
|---|---|---|
| 11/4/2026 | Price change | $314,900-3.1%$157/sqft |
Source:  GLVR #785565 Report a problem | ||
| 10/26/2026 | Pending sale | $325,000$162/sqft |
Source: GLVR #785565 Report a problem | ||
| 10/3/2026 | Listed for sale | $325,000+51.2%$162/sqft |
Source: GLVR #785565 Report a problem | ||
| 6/29/2026 | Sold | $215,000$107/sqft |
Source: Public Record Report a problem | ||
Public tax history
| Year | Property taxes | Tax assessment |
|---|---|---|
| 2026 | $6,252 +2% | $112,600 |
| 2025 | $6,127 | $112,600 |
| 2024 | $6,127 | $112,600 |
| 2023 | $6,127 | $112,600 |
| 2022 | $6,127 +3.4% | $112,600 |
| 2021 | $5,928 +1.5% | $112,600 |
| 2020 | $5,838 +11279.6% | $112,600 |
| 2019 | $51 +1.6% | $112,600 |
| 2018 | $51 | $112,600 |
| 2017 | -- | $112,600 |
| 2016 | -- | $112,600 |
| 2015 | -- | $112,600 |
| 2014 | -- | $112,600 +195.9% |
| 2012 | -- | $38,050 |
| 2011 | -- | $38,050 |
| 2010 | -- | $38,050 |
| 2009 | -- | $38,050 |
| 2008 | -- | $38,050 |
| 2007 | -- | $38,050 |
| 2006 | -- | $38,050 |
| 2005 | -- | $38,050 |
| 2004 | -- | $38,050 |
| 2003 | -- | $38,050 |
| 2002 | -- | $38,050 |
| 2000 | -- | $38,050 |
Find assessor info on the county website
Monthly payment
Est. payment
Payment breakdown
Explore the cost of this home by adjusting the details. Changes won't be saved.Climate risks
Neighborhood: West Park Historic District
Nearby schools
Schools provided by the listing agent
- Elementary: Union Terrace
- Middle: Francis D Raub
- High: William Allen
- District: Allentown
Source: GLVR. This data may not be complete. We recommend contacting the local school district to confirm school assignments for this home.


Similar homes
- $289,9004 bd2 ba1.2k sqft531 N Fulton St, Allentown, PA 18102For Sale
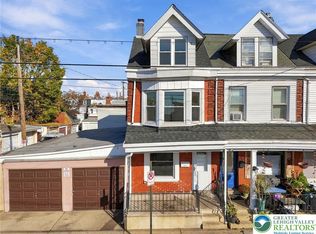 MLS ID #781135, Justin Taglioli, BHGRE Valley Partners-Allentwn. GLVR
- $279,9005 bd2 ba2.6k sqft820 W Liberty St, Allentown, PA 18102For Sale
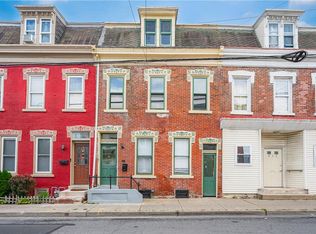 MLS ID #785315, Dionelcy Y. Bloom, Weichert Realtors - Allentown. GLVR
- $300,0003 bd3 ba2.1k sqft433 N 8th St, Allentown, PA 18102For Sale
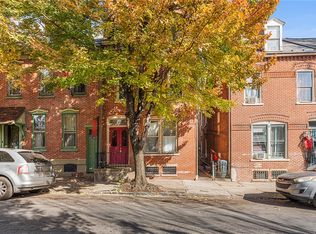 MLS ID #787153, Callie Kimmel, Redfin Corporation. GLVR
- $299,0004 bd2 ba1.4k sqft318 N 16th St, Allentown, PA 18102For Sale
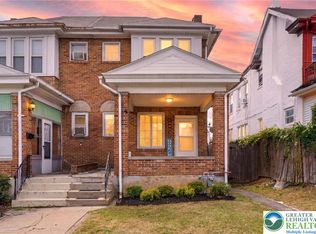 MLS ID #787498, Nick Spade, Spade Property Management Inc.. GLVR
