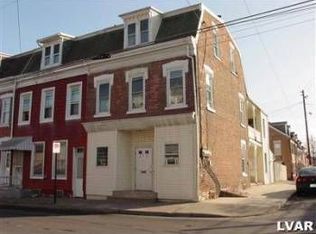
Welcome to 820 W Liberty Street in Allentown, PA 18102. Located in the Old Allentown Historic District, this spacious three-story home offers approximately 2,178 square feet of living space with 5 bedrooms and 2 full bathrooms. The main level features a living room, dining room, eat-in kitchen, and full bathroom. The second and third floors provide additional bedrooms and versatile living spaces, offering flexibility throughout the home. Outside, the property offers a fenced yard, covered patio, and detached one-car garage, adding outdoor space and off-street parking. Conveniently located in Allentown, Lehigh County, with access to Downtown Allentown, local shopping, dining, and major roadways throughout the Lehigh Valley. With five bedrooms, two full bathrooms, generous living space, a fenced yard, and a detached garage, 820 W Liberty Street offers space, character, and possibilities. Schedule your showing to see all this Allentown property has to offer.
***Please note: Water and gas services are currently turned off**
For sale
$289,900
820 W Liberty St, Allentown, PA 18102
5beds
2,688sqft
Townhouse
Built in 1890
2,003 Square Feet Lot
$311,400 Zestimate®
$108/sqft
$-- HOA
What's special
- 7 days
- 285
- 10
Zillow last checked:
Listing updated:
Listed by:
Dionelcy Y. Bloom 484-547-5919,
Weichert Realtors - Allentown 610-395-4500
Source: GLVR,MLS#: 785315 Originating MLS: Lehigh Valley MLS
Originating MLS: Lehigh Valley MLSFacts & features
Interior
Bedrooms & bathrooms
- Bedrooms: 5
- Bathrooms: 2
- Full bathrooms: 2
Bedroom
- Level: Second
- Dimensions: 13.00 x 13.00
Bedroom
- Level: Second
- Dimensions: 12.00 x 13.00
Bedroom
- Level: Second
- Dimensions: 12.00 x 10.00
Bedroom
- Level: Third
- Dimensions: 13.00 x 12.00
Bedroom
- Level: Third
- Dimensions: 18.00 x 13.00
Dining room
- Level: First
- Dimensions: 12.00 x 15.00
Other
- Level: First
- Dimensions: 6.00 x 10.00
Other
- Level: Second
- Dimensions: 10.00 x 6.00
Kitchen
- Level: First
- Dimensions: 11.00 x 14.00
Living room
- Level: First
- Dimensions: 12.00 x 13.00
Other
- Description: Mud room
- Level: First
- Dimensions: 11.00 x 4.00
Other
- Description: Multi-purpose room
- Level: Second
- Dimensions: 6.00 x 9.00
Heating
- Electric, Gas
Cooling
- None
Appliances
- Included: Gas Oven, Gas Range, Gas Water Heater, Refrigerator
Features
- Dining Area, Separate/Formal Dining Room
- Basement: Full
Interior area
- Total interior livable area: 2,688 sqft
- Finished area above ground: 2,178
- Finished area below ground: 510
Property
Parking
- Total spaces: 1
- Parking features: Detached, Garage
- Garage spaces: 1
Features
- Stories: 3
Lot
- Size: 2,003 Square Feet
Details
- Parcel number: 5497923576271
- Zoning: R-MH
- Special conditions: None
Construction
Type & style
- Home type: Townhouse
- Architectural style: Colonial
- Property subtype: Townhouse
Materials
- Brick, Vinyl Siding
- Roof: Asphalt,Fiberglass
Condition
- Year built: 1890
Utilities & green energy
- Electric: 200+ Amp Service, Circuit Breakers
- Sewer: Public Sewer
- Water: Public
Community & HOA
Community
- Subdivision: Not in Development
Location
- Region: Allentown
Financial & listing details
- Price per square foot: $108/sqft
- Tax assessed value: $79,600
- Annual tax amount: $2,587
- Date on market: 9/28/2026
- Ownership type: Fee Simple
Estimated market value
$311,400
$293,000 - $333,000
$2,117/mo
Price history
| Date | Event | Price |
|---|---|---|
| 10/3/2026 | Listed for sale | $289,900+9.4%$108/sqft |
Source:  GLVR #785315 Report a problem GLVR #785315 Report a problem | ||
| 3/27/2025 | Sold | $265,000-1.8%$99/sqft |
Source: GLVR #751004 Report a problem | ||
| 3/3/2025 | Pending sale | $269,900$100/sqft |
Source: GLVR #751004 Report a problem | ||
| 1/15/2025 | Listed for sale | $269,900+259.9%$100/sqft |
Source: GLVR #751004 Report a problem | ||
| 3/24/2020 | Sold | $75,000+114.3%$28/sqft |
Source: Public Record Report a problem | ||
| 5/17/2010 | Sold | $35,000-72.5%$13/sqft |
Source: Public Record Report a problem | ||
| 10/12/2008 | Listing removed | $127,500$47/sqft |
Source: Postlets #312772 Report a problem | ||
| 8/8/2008 | Listed for sale | $127,500+150%$47/sqft |
Source: Postlets #312772 Report a problem | ||
| 12/31/2003 | Sold | $51,000$19/sqft |
Source: Public Record Report a problem | ||
Public tax history
| Year | Property taxes | Tax assessment |
|---|---|---|
| 2026 | $4,420 +2% | $79,600 |
| 2025 | $4,331 | $79,600 |
| 2024 | $4,331 | $79,600 |
| 2023 | $4,331 | $79,600 |
| 2022 | $4,331 +3.4% | $79,600 |
| 2021 | $4,191 +1.5% | $79,600 |
| 2020 | $4,127 +11278.1% | $79,600 |
| 2019 | $36 +1.6% | $79,600 |
| 2018 | $36 | $79,600 |
| 2017 | -- | $79,600 |
| 2016 | -- | $79,600 |
| 2015 | -- | $79,600 |
| 2014 | -- | $79,600 +129.1% |
| 2012 | -- | $34,750 |
| 2011 | -- | $34,750 |
| 2010 | -- | $34,750 |
| 2009 | -- | $34,750 |
| 2008 | -- | $34,750 |
| 2007 | -- | $34,750 |
| 2006 | -- | $34,750 |
| 2005 | -- | $34,750 |
| 2004 | -- | $34,750 |
| 2003 | -- | $34,750 |
| 2002 | -- | $34,750 |
| 2000 | -- | $34,750 |
Find assessor info on the county website
Monthly payment
Est. payment
Payment breakdown
Explore the cost of this home by adjusting the details. Changes won't be saved.Climate risks
Neighborhood: Old Allentown Historic District
Nearby schools
Schools provided by the listing agent
- Elementary: Roosevelt Elementary School
- Middle: Francis D Raub Middle School
- High: William Allen High School
- District: Allentown
Source: GLVR. This data may not be complete. We recommend contacting the local school district to confirm school assignments for this home.

Similar homes
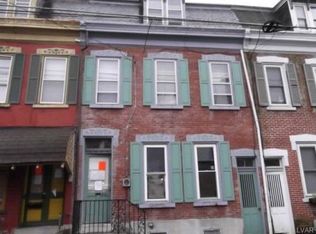
- $299,9006 bd4 ba2.8k sqft129 W Allen St, Allentown, PA 18102For Sale
 MLS ID #782654, Yanitza Galvan, I-Do Real Estate. GLVR
 - $259,0005 bd2 ba1.5k sqft821 N New St, Allentown, PA 18102For Sale
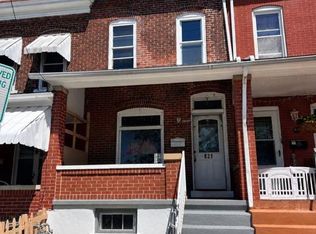 MLS ID #782153, Anthony Ramos, Century 21 Ramos Realty. GLVR
 - $249,9005 bd1 ba1.6k sqft1430 W Liberty St, Allentown, PA 18102For Sale
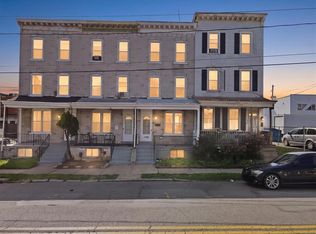 MLS ID #784658, Morkos Aziz, Lehigh Valley Just Listed LLC. GLVR
 - $260,9993 bd2 ba1.4k sqft1022 W Chew St, Allentown, PA 18102For Sale
 MLS ID #783625, Ignacio E. Patricio, Ignite Realty Group. GLVR
