Welcome to 935 W Turner Street in Allentown’s Old Allentown Historic District! This 3-bedroom, 1.5-bath updated row home offers a spacious layout with a separate living room and dining area, plus a kitchen with a breakfast nook. A convenient half bath completes the main level. Upstairs, the bedrooms offer flexible space for sleeping, working from home, or hobbies, alongside a generously sized full bath. Out back, a covered porch and fenced courtyard provide room to relax outdoors, while the detached garage is a welcome city convenience. Enjoy the character of this historic neighborhood with easy access to downtown Allentown’s restaurants, arts, and entertainment.
For sale
Price cut: $34.9K (11/1)
$225,000
935 W Turner St, Allentown, PA 18102
3beds
1,620sqft
Townhouse
Built in 1835
2,308 Square Feet Lot
$223,000 Zestimate®
$139/sqft
$-- HOA
What's special
Detached garageFenced courtyardSpacious layoutCovered porch
- 46 days
- 449
- 20
Zillow last checked:
Listing updated:
Listed by:
Creighton Faust 610-349-8482,
RE/MAX Real Estate 610-770-9000
Source: GLVR,MLS#: 784702 Originating MLS: Lehigh Valley MLS
Facts & features
Interior
Bedrooms & bathrooms
- Bedrooms: 3
- Bathrooms: 2
- Full bathrooms: 1
- 1/2 bathrooms: 1
Bedroom
- Level: Second
- Dimensions: 12.00 x 19.00
Bedroom
- Level: Second
- Dimensions: 12.00 x 12.00
Bedroom
- Description: walk-through
- Level: Second
- Dimensions: 10.00 x 9.00
Breakfast room nook
- Level: First
- Dimensions: 9.00 x 9.00
Dining room
- Level: First
- Dimensions: 12.00 x 16.00
Other
- Level: Second
- Dimensions: 16.00 x 9.00
Half bath
- Level: First
- Dimensions: 3.00 x 7.00
Kitchen
- Level: First
- Dimensions: 14.00 x 9.00
Living room
- Level: First
- Dimensions: 12.00 x 16.00
Heating
- Gas
Cooling
- Ceiling Fan(s)
Appliances
- Included: Dryer, Dishwasher, Electric Oven, Electric Range, Gas Water Heater, Refrigerator, Washer
- Laundry: Washer Hookup, Dryer Hookup, Main Level
Features
- Attic, Dining Area, Separate/Formal Dining Room, Eat-in Kitchen, Storage
- Flooring: Carpet, Ceramic Tile, Hardwood, Laminate, Other, Resilient, Tile
- Windows: Screens
- Basement: Exterior Entry,Full
Interior area
- Total interior livable area: 1,620 sqft
- Finished area above ground: 1,620
- Finished area below ground: 0
Property
Parking
- Total spaces: 1
- Parking features: Detached, Garage, On Street
- Garage spaces: 1
- Has uncovered spaces: Yes
Features
- Levels: Two and One Half
- Stories: 2.5
- Patio & porch: Covered, Patio
- Exterior features: Fence, Patio
- Fencing: Yard Fenced
- Has view: Yes
- View description: City Lights
Lot
- Size: 2,308 Square Feet
- Dimensions: 20 x 115
- Features: Flat
Details
- Parcel number: 5497902914341
- Zoning: R-MH
- Special conditions: None
Construction
Type & style
- Home type: Townhouse
- Architectural style: Colonial
- Property subtype: Townhouse
Materials
- Vinyl Siding
- Roof: Rolled/Hot Mop
Condition
- Year built: 1835
Utilities & green energy
- Electric: Circuit Breakers
- Sewer: Public Sewer
- Water: Public
Community & HOA
Community
- Features: Curbs, Sidewalks
- Subdivision: Old Allentn Historic
Location
- Region: Allentown
Financial & listing details
- Price per square foot: $139/sqft
- Tax assessed value: $81,900
- Annual tax amount: $2,692
- Date on market: 9/30/2026
- Ownership type: Fee Simple
Estimated market value
$223,000
$212,000 - $234,000
$1,919/mo
Price history
| Date | Event | Price |
|---|---|---|
| 11/1/2026 | Price change | $225,000-13.4%$139/sqft |
Source:  GLVR #784702 Report a problem | ||
| 9/30/2026 | Listed for sale | $259,900+511.5%$160/sqft |
Source: GLVR #784702 Report a problem | ||
| 8/19/2013 | Sold | $42,500-38.8%$26/sqft |
Source: GLVR #430819 Report a problem | ||
| 9/22/2012 | Price change | $69,500-26.8%$43/sqft |
Source: CENTURY 21 Pinnacle #430819 Report a problem | ||
| 6/10/2012 | Listed for sale | $95,000-10%$59/sqft |
Source: CENTURY 21 Pinnacle #430819 Report a problem | ||
| 5/15/2006 | Sold | $105,500$65/sqft |
Source: Public Record Report a problem | ||
Public tax history
| Year | Property taxes | Tax assessment |
|---|---|---|
| 2026 | $4,547 +2% | $81,900 |
| 2025 | $4,456 | $81,900 |
| 2024 | $4,456 | $81,900 |
| 2023 | $4,456 | $81,900 |
| 2022 | $4,456 +3.4% | $81,900 |
| 2021 | $4,312 +1.5% | $81,900 |
| 2020 | $4,246 +11280.5% | $81,900 |
| 2019 | $37 +1.6% | $81,900 |
| 2018 | $37 | $81,900 |
| 2017 | -- | $81,900 +1.2% |
| 2016 | -- | $80,900 |
| 2015 | -- | $80,900 |
| 2014 | -- | $80,900 +223% |
| 2012 | -- | $25,050 |
| 2011 | -- | $25,050 |
| 2010 | -- | $25,050 |
| 2009 | -- | $25,050 |
| 2008 | -- | $25,050 |
| 2007 | -- | $25,050 |
| 2006 | -- | $25,050 |
| 2005 | -- | $25,050 |
| 2004 | -- | $25,050 |
| 2003 | -- | $25,050 |
| 2002 | -- | $25,050 |
| 2000 | -- | $25,050 |
Find assessor info on the county website
Monthly payment
Est. payment
Payment breakdown
Explore the cost of this home by adjusting the details. Changes won't be saved.Climate risks
Neighborhood: Old Allentown Historic District
Nearby schools
Schools provided by the listing agent
- District: Allentown
Source: GLVR. This data may not be complete. We recommend contacting the local school district to confirm school assignments for this home.


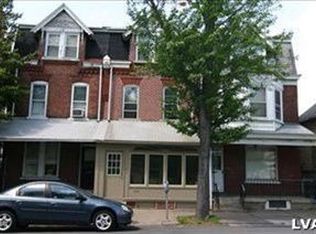
Similar homes
- $255,0003 bd2 ba1.6k sqft248 N 12th St, Allentown, PA 18102For Sale
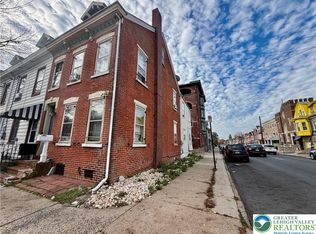 MLS ID #787283, Anis G. Lahoud, United RealEstate Strive212 LV. GLVR
- $225,0003 bd2 ba2k sqft228 Jordan Dr, Allentown City, PA 18102For Sale
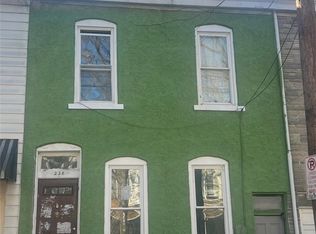 MLS ID #787370, Florangel Soto, HomeStarr Realty. GLVR
- $219,9003 bd2 ba1.8k sqft841 Jackson St, Allentown, PA 18102For Sale
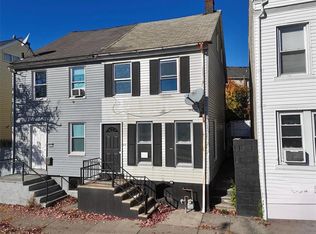 MLS ID #787768, Alex V. Camaerei, VRA Realty. GLVR
- $219,0003 bd2 ba1.4k sqft1138 W Maple St, Allentown, PA 18102For Sale
 MLS ID #783941, Shabana Pathan, Keller Williams Northampton. GLVR
