This is a great opportunity! Are you searching for a spacious home in the City of Allentown ? Well, you are in luck. This 4 BR 2.5 bath home with a partially finished basement is available. This home offers off street parking , and economic gas heat. The home has NEW ROOF that was recently installed and main bathroom completely renovated. The location that this home is located is perfect. The home is close to shopping, dining and local schools. Make your appointment today and see if this home is a good fit for you! Investors or Owner Occupants are welcome.
For sale
Price cut: $9.9K (9/9)
$250,000
1531 W Allen St, Allentown, PA 18102
4beds
1,933sqft
Townhouse
Built in 1905
1,698 Square Feet Lot
$249,400 Zestimate®
$129/sqft
$-- HOA
What's special
Partially finished basementNew roofOff street parkingMain bathroom completely renovated
- 74 days
- 340
- 17
Zillow last checked:
Listing updated:
Listed by:
Felix A. Figueroa Jr. 484-695-9912,
Figueroa Real Estate 484-695-9912
Source: GLVR,MLS#: 782122 Originating MLS: Lehigh Valley MLS
Originating MLS: Lehigh Valley MLSFacts & features
Interior
Bedrooms & bathrooms
- Bedrooms: 4
- Bathrooms: 3
- Full bathrooms: 2
- 1/2 bathrooms: 1
Primary bedroom
- Level: Second
- Dimensions: 12.00 x 12.00
Bedroom
- Level: Second
- Dimensions: 10.00 x 10.00
Bedroom
- Description: walkthrough
- Level: Second
- Dimensions: 12.00 x 10.00
Bedroom
- Description: Attic area
- Level: Third
- Dimensions: 12.00 x 17.00
Dining room
- Level: First
- Dimensions: 12.00 x 10.00
Family room
- Level: Basement
- Dimensions: 17.00 x 13.00
Family room
- Level: Basement
- Dimensions: 12.00 x 12.00
Other
- Level: Second
- Dimensions: 8.00 x 7.00
Other
- Level: Basement
- Dimensions: 6.00 x 6.00
Half bath
- Level: First
- Dimensions: 5.00 x 5.00
Kitchen
- Level: First
- Dimensions: 9.00 x 10.00
Living room
- Level: First
- Dimensions: 13.00 x 17.00
Heating
- Gas, Radiator(s)
Cooling
- None
Appliances
- Included: Gas Oven, Gas Range, Gas Water Heater, Refrigerator
Features
- Dining Area, Separate/Formal Dining Room
- Basement: Walk-Out Access
Interior area
- Total interior livable area: 1,933 sqft
- Finished area above ground: 1,533
- Finished area below ground: 400
Property
Parking
- Total spaces: 1
- Parking features: Carport
- Garage spaces: 1
- Has carport: Yes
Features
- Levels: Multi/Split
- Stories: 3
Lot
- Size: 1,698 Square Feet
- Dimensions: 14 x 120
Details
- Parcel number: 5497510529401
- Zoning: R-MH
- Special conditions: None
Construction
Type & style
- Home type: Townhouse
- Architectural style: Colonial,Split Level
- Property subtype: Townhouse
Materials
- Brick
- Roof: Asphalt,Fiberglass
Condition
- Year built: 1905
Utilities & green energy
- Sewer: Public Sewer
- Water: Public
Community & HOA
Community
- Subdivision: Not in Development
Location
- Region: Allentown
Financial & listing details
- Price per square foot: $129/sqft
- Tax assessed value: $75,600
- Annual tax amount: $2,468
- Date on market: 8/4/2026
- Ownership type: Fee Simple
Estimated market value
$249,400
$237,000 - $262,000
$2,124/mo
Price history
| Date | Event | Price |
|---|---|---|
| 9/9/2026 | Price change | $250,000-3.8%$129/sqft |
Source:  GLVR #782122 Report a problem GLVR #782122 Report a problem | ||
| 9/8/2026 | Price change | $259,900-1.9%$134/sqft |
Source: GLVR #782122 Report a problem | ||
| 8/4/2026 | Listed for sale | $265,000+76.7%$137/sqft |
Source: GLVR #782122 Report a problem | ||
| 11/8/2021 | Sold | $150,000-2.3%$78/sqft |
Source: GLVR #670141 Report a problem | ||
| 9/9/2021 | Pending sale | $153,500$79/sqft |
Source: GLVR #670141 Report a problem | ||
| 6/14/2021 | Listed for sale | $153,500+125.7%$79/sqft |
Source: GLVR #670141 Report a problem | ||
| 9/22/2003 | Sold | $68,000+23.6%$35/sqft |
Source: Public Record Report a problem | ||
| 6/2/1999 | Sold | $55,000$28/sqft |
Source: Public Record Report a problem | ||
Public tax history
| Year | Property taxes | Tax assessment |
|---|---|---|
| 2026 | $4,198 +2% | $75,600 |
| 2025 | $4,114 | $75,600 |
| 2024 | $4,114 | $75,600 |
| 2023 | $4,114 | $75,600 |
| 2022 | $4,114 +3.4% | $75,600 |
| 2021 | $3,980 +1.5% | $75,600 |
| 2020 | $3,919 +11280.5% | $75,600 |
| 2019 | $34 +1.6% | $75,600 |
| 2018 | $34 | $75,600 |
| 2017 | -- | $75,600 |
| 2016 | -- | $75,600 |
| 2015 | -- | $75,600 |
| 2014 | -- | $75,600 +201.2% |
| 2012 | -- | $25,100 |
| 2011 | -- | $25,100 |
| 2010 | -- | $25,100 |
| 2009 | -- | $25,100 |
| 2008 | -- | $25,100 |
| 2007 | -- | $25,100 |
| 2006 | -- | $25,100 |
| 2005 | -- | $25,100 |
| 2004 | -- | $25,100 |
| 2003 | -- | $25,100 |
| 2002 | -- | $25,100 |
| 2000 | -- | $25,100 |
Find assessor info on the county website
Monthly payment
Est. payment
Payment breakdown
Explore the cost of this home by adjusting the details. Changes won't be saved.Climate risks
Neighborhood: 18102
Nearby schools
Schools provided by the listing agent
- Middle: Trexler
- High: Allen High School
- District: Allentown
Source: GLVR. This data may not be complete. We recommend contacting the local school district to confirm school assignments for this home.
Similar homes
- $240,0005 bd1 ba1.6k sqft1116 W Maple St, Allentown, PA 18102For Sale
 MLS ID #786114, Rosa Ylonka Perez, IronValley RE of Lehigh Valley. GLVR
 - $229,9005 bd2 ba1.6k sqft819 N 7th St, Allentown, PA 18102For Sale
 MLS ID #785741, Jessie Cevallos, BetterHomes&GardensRE/Cassidon. GLVR
 - $259,0005 bd2 ba1.5k sqft821 N New St, Allentown, PA 18102For Sale
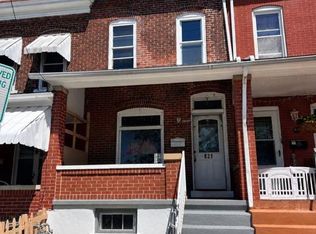 MLS ID #782153, Anthony Ramos, Century 21 Ramos Realty. GLVR
 - $249,9006 bd3 ba1.9k sqft824 1/2 N 5th St, Allentown, PA 18102For Sale
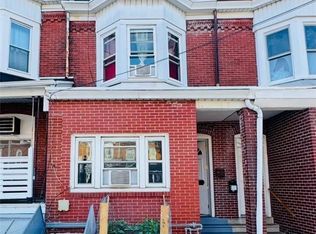 MLS ID #783076, Kelvin Diaz, Allentown City Realty. GLVR
