Welcome to 2215 W. Gordon Street, a spacious 5-bedroom, 3.5-bath single detached home in Allentown’s West End, within walking distance of Muhlenberg College and the beautiful Allentown Rose Gardens. Step inside and appreciate the character, generous living space and abundant natural light. The first floor features beautiful hardwood flooring, French doors, a fireplace converted to gas and a spacious dining room perfect for entertaining. The updated kitchen offers shaker-style cabinetry, stainless steel appliances and plenty of workspace, while a convenient half bath completes the main level.
Follow the beautiful wooden staircase to the second floor, highlighted by a distinctive arched glass window. This level features updated hardwood flooring, generous bedrooms, custom closet space with built-in shelving and convenient second-floor laundry. The updated primary bathroom includes a modern vanity and a tub/shower combination with a glass door. An additional full bathroom completes this level.
The third floor offers two additional bedrooms and another full bathroom, providing flexible space for guests, home offices or everyday living.
Additional highlights include mini-split systems throughout the home, an updated energy-efficient gas heating system, a tankless hot water system and a terra-cotta roof that was recently serviced and maintained. The full basement offers ample storage possibilities. With three finished levels and numerous updates, this home combines space and character with a West End location convenient to parks, shopping, dining and major roadways. Schedule your showing and explore everything 2215 W. Gordon Street has to offer!
For sale
Price cut: $5K (10/14)
$454,900
2215 W Gordon St, Allentown, PA 18104
5beds
2,799sqft
Single Family Residence
Built in 1928
4,704 Square Feet Lot
$449,500 Zestimate®
$163/sqft
$-- HOA
What's special
Fireplace converted to gasShaker-style cabinetryAbundant natural lightThree finished levelsDistinctive arched glass windowPlenty of workspaceTankless hot water system
- 55 days
- 1,465
- 122
Likely to sell faster than
Zillow last checked:
Listing updated:
Listed by:
Anthony Ramos 484-695-4887,
Century 21 Ramos Realty 610-866-4423,
Norma Vargas 215-301-3502,
Century 21 Ramos Realty
Source: GLVR,MLS#: 784134 Originating MLS: Lehigh Valley MLS
Facts & features
Interior
Bedrooms & bathrooms
- Bedrooms: 5
- Bathrooms: 4
- Full bathrooms: 3
- 1/2 bathrooms: 1
Bedroom
- Level: Second
- Dimensions: 21.00 x 16.00
Bedroom
- Level: Second
- Dimensions: 15.00 x 10.00
Bedroom
- Level: Second
- Dimensions: 13.00 x 10.00
Bedroom
- Level: Third
- Dimensions: 17.00 x 12.00
Bedroom
- Level: Third
- Dimensions: 11.00 x 10.00
Primary bathroom
- Level: Second
- Dimensions: 10.00 x 8.00
Den
- Level: First
- Dimensions: 11.00 x 15.00
Dining room
- Level: First
- Dimensions: 14.00 x 15.00
Other
- Level: Second
- Dimensions: 9.00 x 7.00
Other
- Level: Third
- Dimensions: 8.00 x 9.00
Half bath
- Level: First
- Dimensions: 4.00 x 5.00
Kitchen
- Level: First
- Dimensions: 9.00 x 12.00
Living room
- Level: First
- Dimensions: 24.00 x 17.00
Other
- Level: Second
- Dimensions: 9.00 x 7.00
Heating
- Gas, Hot Water, Radiator(s)
Cooling
- Ductless
Appliances
- Included: Dishwasher, Gas Water Heater, Refrigerator
Features
- Dining Area, Separate/Formal Dining Room, Eat-in Kitchen
- Basement: Exterior Entry,Full
Interior area
- Total interior livable area: 2,799 sqft
- Finished area above ground: 2,799
- Finished area below ground: 0
Property
Parking
- Parking features: On Street
- Has uncovered spaces: Yes
Features
- Levels: Two and One Half
- Stories: 2.5
Lot
- Size: 4,704 Square Feet
- Dimensions: 40 x 110
Details
- Parcel number: 5496195131011
- Zoning: R-M
- Special conditions: None
Construction
Type & style
- Home type: SingleFamily
- Architectural style: Colonial,Craftsman
- Property subtype: Single Family Residence
Materials
- Brick, Stucco
- Roof: Asphalt,Fiberglass,Rubber
Condition
- Year built: 1928
Utilities & green energy
- Electric: Circuit Breakers
- Sewer: Public Sewer
- Water: Public
- Utilities for property: Cable Available
Community & HOA
Community
- Security: Smoke Detector(s)
- Subdivision: Not in Development
Location
- Region: Allentown
Financial & listing details
- Price per square foot: $163/sqft
- Tax assessed value: $235,600
- Annual tax amount: $7,663
- Date on market: 9/18/2026
- Ownership type: Fee Simple
Estimated market value
$449,500
$427,000 - $472,000
$3,024/mo
Price history
| Date | Event | Price |
|---|---|---|
| 10/14/2026 | Price change | $454,900-1.1%$163/sqft |
Source:  GLVR #784134 Report a problem | ||
| 9/18/2026 | Listed for sale | $459,900+96.5%$164/sqft |
Source: GLVR #784134 Report a problem | ||
| 4/20/2016 | Sold | $234,000+2.2%$84/sqft |
Source: GLVR #507797 Report a problem | ||
| 12/17/2015 | Listing removed | $229,000$82/sqft |
Source: Keller Williams - Northampton County #507797 Report a problem | ||
| 11/3/2015 | Listed for sale | $229,000+18%$82/sqft |
Source: Keller Williams Real Estate #507797 Report a problem | ||
| 10/11/2013 | Sold | $194,000-2.5%$69/sqft |
Source: GLVR #451169 Report a problem | ||
| 8/23/2013 | Price change | $199,000-9.1%$71/sqft |
Source: RE/MAX REAL ESTATE #451169 Report a problem | ||
| 7/27/2013 | Price change | $219,000-4.7%$78/sqft |
Source: RE/MAX REAL ESTATE #451169 Report a problem | ||
| 5/22/2013 | Listed for sale | $229,900$82/sqft |
Source: RE/MAX real estate #451169 Report a problem | ||
Public tax history
Tax history is unavailable.
Monthly payment
Est. payment
Payment breakdown
Explore the cost of this home by adjusting the details. Changes won't be saved.Climate risks
Neighborhood: West End
Nearby schools
Schools provided by the listing agent
- District: Allentown
Source: GLVR. This data may not be complete. We recommend contacting the local school district to confirm school assignments for this home.

Similar homes
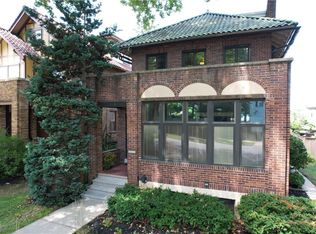
- $549,9004 bd3 ba3.6k sqft2929 W Washington St, Allentown, PA 18104For Sale
 MLS ID #786507, Patrick C. Ruddell, Keller Williams Allentown. GLVR
- $399,9004 bd3 ba2.6k sqft1630 Whitehall Ave, Allentown, PA 18104For Sale
 MLS ID #783464, Jamie Vega Ocasio, I-Do Real Estate. GLVR
- $530,0005 bd3 ba2.4k sqft3521 Regent Ct, Allentown, PA 18103For Sale
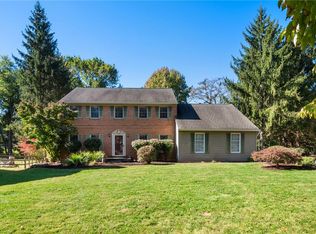 MLS ID #786586, Creighton Faust, RE/MAX Real Estate. GLVR
- $440,0003 bd2 ba2k sqft831 W Juniata St, Allentown, PA 18103For Sale
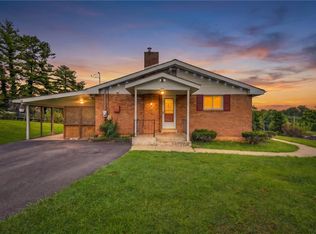 MLS ID #783589, Jemmy Canela Sr, I-Do Real Estate. GLVR
- $430,0004 bd2 ba2k sqft207 Seminary St, Pennsburg, PA 18073For Sale
 MLS ID #PAMC2199732, Suzanne Kunda, Freestyle Real Estate LLC. Bright MLS
