Step beyond the timeless brick facade and discover a home where every room hints at stories waiting to unfold. Sunlight drenches the spacious interiors through rows of generous windows, warming the hardwood floors that flow beneath vintage trim and built-in charm. The cozy kitchen opens through a butler’s pantry into an intimate dining space framed by bay windows and cushioned window seats. Off the main living room, a radiant sun room lined with floor-to-ceiling windows invites quiet morning coffee or late-afternoon daydreams. Upstairs, serenity calls from an oversized primary retreat, while just beyond the back door, an inviting patio strung with café lights promises summer nights and late conversations under the stars. Set just steps from the vibrant Muhlenberg College campus, this Allentown gem benefits from the cultural heartbeat of West End Theatre District and strolls through the rose gardens of Cedar Beach Park and Trexler Memorial Park. Spend the afternoon exploring the boutiques and cafés in the 19th Street District. Historic charm weaves through every corner of the neighborhood, with a rich legacy dating back to the 18th century and a growing reputation for its walkability, community events, and broad culinary scene. If you’ve been searching for a home that quietly captivates…where warmth, character, and location meet in perfect rhythm…this is your chance. Schedule your showing today and step into a space that feels as though it’s been waiting just for you!
Sold for $432,100
$432,100
2219 W Gordon St, Allentown, PA 18104
5beds
2,775sqft
Single Family Residence
Built in 1928
4,791 Square Feet Lot
$457,300 Zestimate®
$156/sqft
$3,053 Estimated rent
Home value
$457,300
$407,000 - $512,000
$3,053/mo
Zestimate® history
Owner options
List your home for rent
$3,053/mo
Rent Zestimate®
Find your next renter with Zillow Rental Manager. Plus, with online applications, you can quickly screen prospective tenants – for free.
$3,053/mo
Rent Zestimate®
Refinance and save
$2,992/mo
Est. payment
Refinancing to a lower rate could help reduce your monthly payments and save thousands over the life of the loan.
$2,992/mo
Est. payment
Explore your selling options
Work with a Zillow partner agent
Leverage their expertise and Zillow's premium Showcase listings to get your home seen by more buyers.
Get startedList with your own agent
Get your home in front of millions of buyers by listing it on Zillow.
Learn how to do itSell it yourself
Take full control of how buyers see your home on Zillow by listing For Sale by Owner (FSBO).
List your homeWhat's special
Spacious interiorsRadiant sun roomFloor-to-ceiling windowsGenerous windowsBuilt-in charmVintage trimCushioned window seats
Zillow last checked:
Listing updated:
Listed by:
J.D. Lepeta 610-554-3600,
Keller Williams Northampton
Bought with:
Steve Wachter, RS341699
Weichert Realtors
Source: GLVR,MLS#: 756341 Originating MLS: Lehigh Valley MLS
Originating MLS: Lehigh Valley MLSFacts & features
Interior
Bedrooms & bathrooms
- Bedrooms: 5
- Bathrooms: 3
- Full bathrooms: 2
- 1/2 bathrooms: 1
Rooms
- Room types: Den, Four Season, Office, Sunroom
Primary bedroom
- Level: Second
- Dimensions: 13.10 x 21.20
Bedroom
- Level: Second
- Dimensions: 15.40 x 10.00
Bedroom
- Level: Second
- Dimensions: 13.40 x 10.40
Bedroom
- Level: Third
- Dimensions: 17.50 x 15.00
Bedroom
- Level: Third
- Dimensions: 13.20 x 11.30
Dining room
- Level: First
- Dimensions: 14.11 x 10.70
Foyer
- Level: First
- Dimensions: 4.10 x 4.40
Other
- Level: Third
- Dimensions: 9.00 x 9.90
Other
- Description: Split bathroom
- Level: Second
- Dimensions: 6.11 x 8.00
Half bath
- Level: First
- Dimensions: 3.40 x 5.90
Kitchen
- Level: First
- Dimensions: 11.50 x 10.50
Laundry
- Level: Basement
- Dimensions: 17.00 x 20.10
Living room
- Level: First
- Dimensions: 16.50 x 21.10
Other
- Description: Dressing room
- Level: Second
- Dimensions: 9.00 x 6.70
Other
- Description: Pantry
- Level: First
- Dimensions: 3.60 x 5.80
Other
- Description: Butler Pantry
- Level: First
- Dimensions: 6.00 x 10.20
Other
- Description: Additional room
- Level: Basement
- Dimensions: 19.70 x 13.10
Other
- Description: Mechanical room
- Level: Basement
- Dimensions: 13.30 x 20.90
Other
- Description: Basement front room
- Level: Basement
- Dimensions: 11.40 x 20.90
Other
- Description: Basement storage room
- Level: Basement
- Dimensions: 13.11 x 7.00
Sunroom
- Level: First
- Dimensions: 11.00 x 15.00
Heating
- Gas, Radiator(s)
Cooling
- Ceiling Fan(s), Wall/Window Unit(s)
Appliances
- Included: Dryer, Dishwasher, Electric Dryer, Electric Oven, Electric Range, Disposal, Gas Water Heater, Refrigerator, Water Softener Owned, Washer
- Laundry: Electric Dryer Hookup
Features
- Attic, Breakfast Area, Cedar Closet(s), Dining Area, Separate/Formal Dining Room, Home Office, Family Room Main Level, Storage, Window Treatments
- Flooring: Hardwood
- Windows: Drapes, Storm Window(s)
- Basement: Daylight,Exterior Entry,Partially Finished
- Has fireplace: Yes
- Fireplace features: Living Room, Wood Burning
Interior area
- Total interior livable area: 2,775 sqft
- Finished area above ground: 2,775
- Finished area below ground: 0
Property
Parking
- Total spaces: 2
- Parking features: Driveway, Detached, Garage, Off Street, On Street
- Garage spaces: 2
- Has uncovered spaces: Yes
Features
- Levels: Two and One Half
- Stories: 2.5
- Patio & porch: Covered, Enclosed, Patio, Porch
- Exterior features: Covered Patio, Fence, Fire Pit, Porch, Patio
- Fencing: Yard Fenced
Lot
- Size: 4,791 Square Feet
Details
- Parcel number: 549619409938 1
- Zoning: R-M
- Special conditions: None
Construction
Type & style
- Home type: SingleFamily
- Architectural style: Craftsman
- Property subtype: Single Family Residence
Materials
- Aluminum Siding, Brick
- Roof: Tile
Condition
- Unknown
- Year built: 1928
Utilities & green energy
- Electric: Circuit Breakers
- Sewer: Public Sewer
- Water: Public
- Utilities for property: Cable Available
Community & HOA
Community
- Features: Curbs
- Security: Smoke Detector(s)
- Subdivision: Not in Development
Location
- Region: Allentown
Financial & listing details
- Price per square foot: $156/sqft
- Tax assessed value: $247,400
- Annual tax amount: $7,978
- Date on market: 9/19/2025
- Cumulative days on market: 24 days
- Listing terms: Cash,Conventional,FHA,VA Loan
- Ownership type: Fee Simple
Price history
| Date | Event | Price |
|---|---|---|
| 6/20/2025 | Sold | $432,100-8.1%$156/sqft |
Source:  GLVR #756341 Report a problem GLVR #756341 Report a problem | ||
| 5/25/2025 | Pending sale | $470,000$169/sqft |
Source: GLVR #756341 Report a problem | ||
| 5/2/2025 | Listed for sale | $470,000$169/sqft |
Source: GLVR #756341 Report a problem | ||
Public tax history
Tax history is unavailable.
Neighborhood: West End
Nearby homes
- $432,1105 bd2 ba2.7k sqft2219-2221 W Gordon St, Allentown, PA 18104Sold
- $441,8005 bd2 ba2.7k sqft2215-2217 W Gordon St, Allentown, PA 18104Off Market
- $454,9005 bd4 ba2.7k sqft2215 W Gordon St, Allentown, PA 18104For Sale
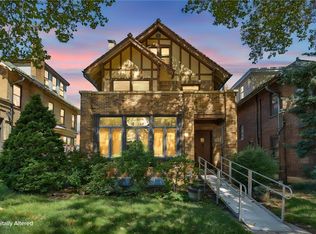
- $459,1004 bd2 ba3k sqft2223-2225 W Gordon St, Allentown, PA 18104Off Market
- $455,0004 bd2 ba2.7k sqft2211-2213 W Gordon St, Allentown, PA 18104Sold
- $455,0004 bd3 ba2.7k sqft2211 W Gordon St, Allentown, PA 18104Sold
- $459,9005 bd3 ba2.7k sqft2207-2209 W Gordon St, Allentown, PA 18104Off Market
- $449,0005 bd2 ba2.7k sqft2207 W Gordon St, Allentown, PA 18104Off Market
Nearby schools
GreatSchools rating
- 3/10Muhlenberg Elementary SchoolGrades: K-5Distance: 0.4 mi
- 2/10Trexler Middle SchoolGrades: 6-8Distance: 1.1 mi
- 2/10William Allen High SchoolGrades: 9-12Distance: 0.6 mi
Schools provided by the listing agent
- District: Allentown
Source: GLVR. This data may not be complete. We recommend contacting the local school district to confirm school assignments for this home.
Get a cash offer in 3 minutes
Find out how much your home could sell for in as little as 3 minutes with a no-obligation cash offer.
Estimated market value
$457,300
Get a cash offer in 3 minutes
Find out how much your home could sell for in as little as 3 minutes with a no-obligation cash offer.
Estimated market value
$457,300
- Pennsylvania
- Lehigh County
- Allentown
- 18104
- West End
- 2219 W Gordon St
