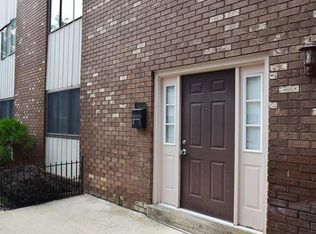
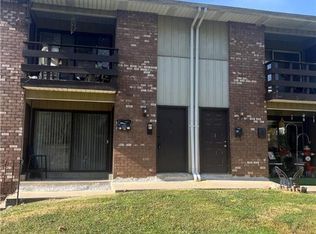
Welcome Home to this Inviting 3 Bedroom, 2.5 Bathroom Bi-Level Condo located in the Whitehall Estates overlooking Jordan Creek. From the moment you enter through your private entrance you'll appreciate the warm, cozy atmosphere of family living. The living room flows seamlessly into the dining area complemented by the kitchen, private enough to feel like your own retreat, yet open enough to stay connected to the living space. The kitchen offers generous cabinet storage, counter space, gas cooking, dishwasher and a pantry. The primary bedroom features an ensuite bathroom with walk-in shower and a walk-in closet. The secondary bedroom offers an extra large closet, across from a full bath and the laundry room. The lower level offers a fully finished family area with a wet bar, microwave and space for small refrigerator. The perfect space for lots of fun and entertainment, the 3rd bedroom (used for a play room), half bath, walk-in closet and office/Den that could be used as an additional bedroom. Recent updates includes New Hot Water Heater (less than 1 year), Furnace (3 years), dishwasher (less than 2 years), and reverse osmosis water system (less than 1 year). The monthly HOA fee covers several major homeownership expenses, including flood insurance, water, trash, sewer, as well as snow removal and lawn maintenance. These included services help reduce the number of separate bills and maintenance responsibilities homeowners would otherwise manage individually, offering added convenience. There is also a pool area for owners and their guest and 2 parking spots permitted. Whitehall Estates is located near Lehigh Valley Mall and a variety of restaurants and retail stores. This home delivers Comfortable, Convenient Easy Living and is Move In Ready. Make your appointment Today!
For sale
Price cut: $4K (9/22)
$260,000
1553 Creekside Rd #B2-1, Whitehall, PA 18052
3beds
1,950sqft
Apartment
Built in 1973
-- sqft lot
$-- Zestimate®
$133/sqft
$533/mo HOA
What's special
Half bathCounter spaceGas cookingWalk-in closetPrivate entrance
- 51 days
- 1,503
- 77
Zillow last checked:
Listing updated:
Listed by:
Kathy K. Campbell 610-867-8888,
Keller Williams Northampton 610-867-8888
Source: GLVR,MLS#: 783379 Originating MLS: Lehigh Valley MLS
Originating MLS: Lehigh Valley MLSFacts & features
Interior
Bedrooms & bathrooms
- Bedrooms: 3
- Bathrooms: 3
- Full bathrooms: 2
- 1/2 bathrooms: 1
Primary bedroom
- Level: First
- Dimensions: 15.00 x 15.00
Bedroom
- Level: First
- Dimensions: 11.00 x 10.00
Bedroom
- Level: Basement
- Dimensions: 15.00 x 13.00
Primary bathroom
- Level: First
- Dimensions: 5.00 x 7.00
Breakfast room nook
- Level: First
- Dimensions: 10.00 x 11.00
Den
- Level: Basement
- Dimensions: 10.00 x 11.00
Other
- Level: First
- Dimensions: 5.00 x 7.00
Half bath
- Level: Basement
- Dimensions: 5.00 x 4.00
Kitchen
- Level: First
- Dimensions: 10.00 x 11.00
Laundry
- Level: First
- Dimensions: 5.00 x 5.00
Living room
- Level: First
- Dimensions: 20.00 x 10.00
Recreation
- Level: Basement
- Dimensions: 20.00 x 21.00
Heating
- Forced Air, Gas
Cooling
- Central Air
Appliances
- Included: Dishwasher, Gas Cooktop, Gas Oven, Gas Water Heater, Microwave, Refrigerator
- Laundry: Washer Hookup, Dryer Hookup
Features
- Dining Area
- Flooring: Carpet, Luxury Vinyl, Luxury VinylPlank, Other
- Basement: Finished
Interior area
- Total interior livable area: 1,950 sqft
- Finished area above ground: 1,052
- Finished area below ground: 898
Property
Parking
- Parking features: Off Street, On Street
- Has uncovered spaces: Yes
Lot
- Size: 5,532 Square Feet
Details
- Parcel number: 5497694539461
- Zoning: R-5 high density Resident
- Special conditions: None
Construction
Type & style
- Home type: Apartment
- Architectural style: Other
- Property subtype: Apartment
- Attached to another structure: Yes
Materials
- Brick
- Roof: Rubber
Condition
- Year built: 1973
Utilities & green energy
- Sewer: Public Sewer
- Water: Public
Community & HOA
Community
- Subdivision: Whitehall Estates
HOA
- Has HOA: Yes
- HOA fee: $533 monthly
Location
- Region: Whitehall
Financial & listing details
- Price per square foot: $133/sqft
- Tax assessed value: $118,700
- Annual tax amount: $3,705
- Date on market: 8/27/2026
- Ownership type: Fee Simple
Estimated market value
Not available
Estimated sales range
Not available
$2,446/mo
Price history
| Date | Event | Price |
|---|---|---|
| 9/22/2026 | Price change | $260,000-1.5%$133/sqft |
Source:  GLVR #783379 Report a problem GLVR #783379 Report a problem | ||
| 9/10/2026 | Price change | $264,000-1.9%$135/sqft |
Source: GLVR #783379 Report a problem | ||
| 8/27/2026 | Listed for sale | $269,000+15%$138/sqft |
Source: GLVR #783379 Report a problem | ||
| 10/1/2024 | Sold | $234,000-1.4%$120/sqft |
Source:  Bright MLS #PALH2009378 Report a problem Bright MLS #PALH2009378 Report a problem | ||
| 8/2/2024 | Pending sale | $237,400$122/sqft |
Source: GLVR #741938 Report a problem | ||
| 7/19/2024 | Listed for sale | $237,400+86.6%$122/sqft |
Source: Bright MLS #PALH2009378 Report a problem | ||
| 4/25/2014 | Sold | $127,200$65/sqft |
Source: GLVR #463738 Report a problem | ||
Public tax history
Tax history is unavailable.
Monthly payment
Est. payment
Payment breakdown
Explore the cost of this home by adjusting the details. Changes won't be saved.Climate risks
Neighborhood: Fullerton
Nearby schools
Schools provided by the listing agent
- Elementary: Whitehall/Coplay
- Middle: Whitehall/Coplay
- High: Whitehall/Coplay
- District: Whitehall-Coplay
Source: GLVR. This data may not be complete. We recommend contacting the local school district to confirm school assignments for this home.
Similar homes
- $310,0003 bd4 ba2k sqft1546 Creekside Rd, Whitehall, PA 18052For Sale
 MLS ID #784072, Sayuris Tavarez, Allentown City Realty. GLVR
 - $268,0003 bd1 ba1.7k sqft2014 W Green St, Allentown, PA 18104For Sale
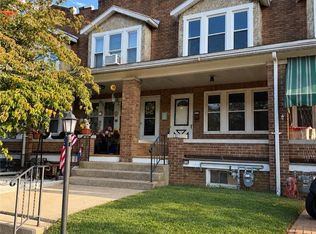 MLS ID #786490, Suzanne Rivera, HomeSnipe Real Estate, LLC. GLVR
 - $350,0003 bd3 ba1.4k sqft1890 Redwood Dr, Whitehall, PA 18052For Sale
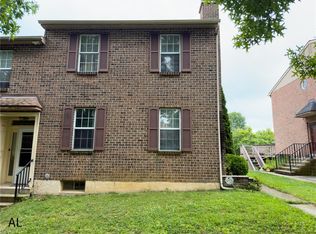 MLS ID #784143, Allen Lin, Realty Mark LLC. GLVR
 - $249,9006 bd3 ba1.9k sqft824 1/2 N 5th St, Allentown, PA 18102For Sale
 MLS ID #783076, Kelvin Diaz, Allentown City Realty. GLVR
