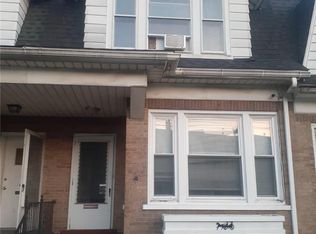
Well-maintained end-of-row home in desirable East Allentown! This spacious property offers 4 bedrooms and 1 full bathroom, with flexible living space on both the first and second floors. The home features tile flooring, an updated bathroom, and a bright enclosed sunroom perfect for relaxing year-round.
Enjoy the large fenced-in yard with attractive landscaping, ideal for outdoor entertaining, pets, or gardening. Additional highlights include a 1-car garage, parking pad, and low taxes. Conveniently located close to schools, shopping, and major highways for an easy commute.
For sale
Price cut: $1K (7/20)
$263,900
1812 E Cambridge St, Allentown, PA 18109
4beds
1,556sqft
:
Get pre-qualified$1,738/mo
Townhouse, Single Family Residence
Built in 1954
3,659 Square Feet Lot
$263,900 Zestimate®
$170/sqft
$-- HOA
What's special
Parking padWell-maintained end-of-row homeUpdated bathroom
- 30 days |
- 485 |
- 16 |
Likely to sell faster than
Zillow last checked:
Listing updated:
Listed by:
Elias G. Boutros 484-547-8228,
TSB Property 610-351-0050
Source: GLVR,MLS#: 779471 Originating MLS: Lehigh Valley MLS
Originating MLS: Lehigh Valley MLSFacts & features
Interior
Bedrooms & bathrooms
- Bedrooms: 4
- Bathrooms: 1
- Full bathrooms: 1
Bedroom
- Description: est
- Level: First
- Dimensions: 12.00 x 8.00
Bedroom
- Description: est
- Level: Second
- Dimensions: 12.00 x 12.00
Bedroom
- Description: est
- Level: Second
- Dimensions: 12.00 x 11.00
Bedroom
- Description: est
- Level: Second
- Dimensions: 8.00 x 12.00
Family room
- Level: First
- Dimensions: 16.00 x 8.00
Family room
- Level: Second
- Dimensions: 18.00 x 12.00
Foyer
- Level: First
- Dimensions: 12.00 x 8.00
Other
- Description: est
- Level: Second
- Dimensions: 6.00 x 6.00
Kitchen
- Description: est
- Level: First
- Dimensions: 14.00 x 8.00
Heating
- Forced Air, Gas
Cooling
- Central Air
Appliances
- Included: Gas Oven, Gas Range, Gas Water Heater, Microwave, Refrigerator, Washer/Dryer
- Laundry: Washer Hookup, Dryer Hookup, Main Level
Features
- Eat-in Kitchen, Family Room Lower Level, Mud Room, Family Room Main Level, Second Kitchen, Utility Room
- Flooring: Ceramic Tile
- Windows: Storm Window(s)
- Basement: None
Interior area
- Total interior livable area: 1,556 sqft
- Finished area above ground: 1,556
- Finished area below ground: 0
Property
Parking
- Total spaces: 1
- Parking features: Attached, Carport, Garage, Off Street, On Street
- Attached garage spaces: 1
- Has carport: Yes
- Has uncovered spaces: Yes
Features
- Stories: 2
- Exterior features: Fence
- Fencing: Yard Fenced
Lot
- Size: 3,659 Square Feet
- Dimensions: 28.33 x 129.12
- Features: Backs to Common Grounds
Details
- Parcel number: 6417288142351
- Zoning: R-M
- Special conditions: None
Construction
Type & style
- Home type: Townhouse
- Architectural style: Other
- Property subtype: Townhouse, Single Family Residence
Materials
- Aluminum Siding, Brick
- Roof: Rubber,Rolled/Hot Mop
Condition
- Unknown
- Year built: 1954
Utilities & green energy
- Electric: 100 Amp Service, Circuit Breakers
- Sewer: Public Sewer
- Water: Public
- Utilities for property: Cable Available
Community & HOA
Community
- Features: Curbs, Sidewalks
- Security: Closed Circuit Camera(s), Smoke Detector(s)
- Subdivision: Not in Development
Location
- Region: Allentown
Financial & listing details
- Price per square foot: $170/sqft
- Tax assessed value: $90,100
- Annual tax amount: $3,041
- Date on market: 6/24/2026
- Ownership type: Fee Simple
- Road surface type: Paved
Estimated market value
$263,900
$251,000 - $277,000
$2,063/mo
Price history
| Date | Event | Price |
|---|---|---|
| 7/20/2026 | Price change | $263,900-0.4%$170/sqft |
Source:  GLVR #779471 Report a problem GLVR #779471 Report a problem | ||
| 7/16/2026 | Price change | $264,900-1.9%$170/sqft |
Source: GLVR #779471 Report a problem | ||
| 6/24/2026 | Listed for sale | $269,900+12%$173/sqft |
Source: GLVR #779471 Report a problem | ||
| 6/21/2024 | Sold | $241,000+4.8%$155/sqft |
Source: GLVR #736506 Report a problem | ||
| 5/1/2024 | Pending sale | $229,900$148/sqft |
Source: GLVR #736506 Report a problem | ||
| 4/22/2024 | Listed for sale | $229,900+91.7%$148/sqft |
Source: GLVR #736506 Report a problem | ||
| 10/14/2009 | Listing removed | $119,900$77/sqft |
Source: CENTURY 21 Ling Realty, Inc. #330948 Report a problem | ||
| 4/6/2009 | Price change | $119,900-4%$77/sqft |
Source: CENTURY 21 Ling Realty, Inc. #330948 Report a problem | ||
| 3/25/2009 | Listed for sale | $124,900+25%$80/sqft |
Source: CENTURY 21 Ling Realty, Inc. #330948 Report a problem | ||
| 7/22/2005 | Sold | $99,900+61.4%$64/sqft |
Source: Public Record Report a problem | ||
| 6/4/1998 | Sold | $61,900$40/sqft |
Source: Public Record Report a problem | ||
Public tax history
| Year | Property taxes | Tax assessment |
|---|---|---|
| 2025 | $4,903 | $90,100 |
| 2024 | $4,903 | $90,100 |
| 2023 | $4,903 | $90,100 |
| 2022 | $4,903 +3.4% | $90,100 |
| 2021 | $4,744 +1.5% | $90,100 |
| 2020 | $4,671 +11279.3% | $90,100 |
| 2019 | $41 +1.6% | $90,100 |
| 2018 | $40 | $90,100 |
| 2017 | -- | $90,100 |
| 2016 | -- | $90,100 |
| 2015 | -- | $90,100 |
| 2014 | -- | $90,100 +187.4% |
| 2012 | -- | $31,350 |
| 2011 | -- | $31,350 |
| 2010 | -- | $31,350 |
| 2009 | -- | $31,350 |
| 2008 | -- | $31,350 |
| 2007 | -- | $31,350 |
| 2006 | -- | $31,350 |
| 2005 | -- | $31,350 |
| 2004 | -- | $31,350 |
| 2003 | -- | $31,350 |
| 2002 | -- | $31,350 |
| 2000 | -- | $31,350 |
Find assessor info on the county website
Monthly payment
Est. payment
Payment breakdown
Explore the cost of this home by adjusting the details. Changes won't be saved.Climate risks
Neighborhood: 18109
Nearby schools
GreatSchools rating
- 3/10Ritter Elementary SchoolGrades: K-5Distance: 0.2 mi
- 4/10Harrison-Morton Middle SchoolGrades: 6-8Distance: 2 mi
- 2/10Louis E Dieruff High SchoolGrades: 9-12Distance: 0.7 mi
Schools provided by the listing agent
- High: Louis E Dieruff High School
- District: Allentown
Source: GLVR. This data may not be complete. We recommend contacting the local school district to confirm school assignments for this home.
- $223,8002 bd1 ba1.2k sqft1814 E Cambridge St, Allentown, PA 18109Off Market
- $233,6002 bd1 ba1.3k sqft1810 E Cambridge St, Allentown, PA 18109Off Market
- $243,9003 bd1 ba1.4k sqft1816 E Cambridge St, Allentown, PA 18109Off Market
- $221,0002 bd1 ba1.2k sqft1808 E Cambridge St, Allentown, PA 18109Off Market
- $250,0003 bd1 ba1k sqft1806 E Cambridge St, Allentown, PA 18109Pending
- $276,5003 bd2 ba1.5k sqft1818-1822 E Cambridge St, Allentown, PA 18109Off Market
- $246,0002 bd1 ba1.3k sqft1802-1804 E Cambridge St, Allentown, PA 18109Off Market
- $207,5003 bd1 ba1k sqft812 Reed St, Allentown, PA 18109Off Market
A local agent can set up tours, give advice and negotiate with sellers.
Similar homes
- $275,0003 bd2 ba1.5k sqft308 E Mosser St, Allentown, PA 18109For Sale
 MLS ID #779017, Jocelyn D. Iglesia, United RealEstate Strive212 LV. GLVR
 - $260,0003 bd2 ba1.7k sqft640 Hanover Ave, Allentown, PA 18109For Sale
 MLS ID #774033, Kelvin Diaz, Allentown City Realty. GLVR
 - $245,0002 bd2 ba1k sqft808 N Oswego St, Allentown, PA 18109For Sale

 MLS ID #PALH2016118, Pedro Quinones, Realty ONE Group Focus. Bright MLS
 - $245,0005 bd2 ba1.9k sqft451 N 4th St, Allentown, PA 18102For Sale
 MLS ID #781367, Steven Nguyen, Keller Williams Allentown. GLVR
 - $269,9505 bd2 ba1.8k sqft817 N New St, Allentown, PA 18102For SaleMLS ID #781229, Elizabeth Ubri Montero, Allentown City Realty. GLVR
- $328,0004 bd2 ba2.2k sqft1801 E Greenleaf St, Allentown, PA 18109For SaleMLS ID #775940, Charly Ribau, Weichert Realtors. GLVR
- $230,0004 bd1 ba1.5k sqft148 W Linden St, Allentown, PA 18101For SaleMLS ID #779348, Jocelyn D. Iglesia, United RealEstate Strive212 LV. GLVR
- $279,9005 bd2 ba1.9k sqft920 N 7th St, Allentown, PA 18102For SaleMLS ID #779084, Elizabeth Ubri Montero, Allentown City Realty. GLVR
- $245,0005 bd1 ba1.8k sqft823 N 5th St, Allentown, PA 18102For SaleMLS ID #778976, Rudy Amelio Jr., Rudy Amelio Real Estate. GLVR
- $279,9003 bd1 ba1.1k sqft2014 W Green St, Allentown, PA 18104For SaleMLS ID #779929, Suzanne Rivera, HomeSnipe Real Estate, LLC. GLVR
- $239,9003 bd2 ba1.6k sqft631 N 7th St, Allentown, PA 18102For SaleMLS ID #780036, Rami Mamari, Mamari Realty. GLVR
- $220,0004 bd1 ba1.4k sqft314 N 2nd St, Allentown, PA 18102For SaleMLS ID #777658, Silvia Brennan, Allentown City Realty. GLVR
- $230,0005 bd1 ba1.6k sqft1116 W Maple St, Allentown, PA 18102For SaleMLS ID #780914, Rosa Ylonka Perez, IronValley RE of Lehigh Valley. GLVR
- $265,0003 bd2 ba1.4k sqft1217 W Allen St, Allentown, PA 18102For SaleMLS ID #773026, Heather Kidd, Howard Hanna TheFrederickGroup. GLVR
- $294,9003 bd3 ba1.7k sqft215 W Lehigh St, Bethlehem, PA 18018For SaleMLS ID #780793, Luis Romano, Allentown City Realty. GLVR
- $179,9954 bd1 ba1.2k sqft242 N Hall St, Allentown, PA 18102For SaleMLS ID #781020, Kelvin Diaz, Allentown City Realty. GLVR
- $339,9003 bd2 ba1.6k sqft129 Johnson Ct, Whitehall, PA 18052For SaleMLS ID #781302, Elizabeth Ubri Montero, Allentown City Realty. GLVR
- $310,0003 bd3 ba1.6k sqft1136 W Washington St, Allentown, PA 18102For SaleMLS ID #780397, Arnaldo Gutierrez, Allentown City Realty. GLVR
- $220,0003 bd2 ba1.7k sqft834 W Liberty St, Allentown, PA 18102For SaleMLS ID #778796, Nichole L. Smith, Keystone Prop Mngmnt&Maint LLC. GLVR
- $210,0005 bd2 ba1.6k sqft528 W Tilghman St, Allentown, PA 18102For SaleMLS ID #PALH2016084, BRIAN CHICA, Realty Mark Associates. Bright MLS
