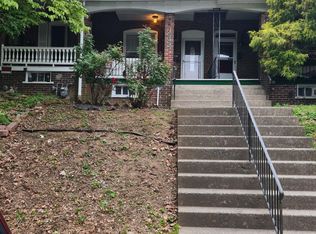
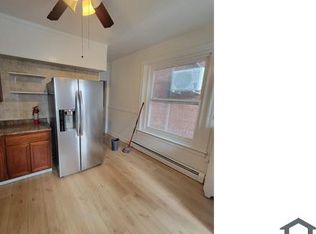
Row home featuring 3 bedrooms, 1.5 baths, and no carpeting throughout. Offers a clean full basement, upgraded gas conversion, and great potential. Exterior features a large privacy-fenced yard with a newer gazebo and room for rear off-street parking. Conveniently located minutes from Union Terrace Park, Cedar Creek Park, Downtown Allentown dining, PPL Center, Fairgrounds Farmers Market, and major routes (Rt 22, I-78, Rt 309). **PLEASE NOTE SOME IMAGES HAVE BEEN EDITED USING AI; example the tub, as we wait for it to be refinished.**
NO SHOWINGS FROM SUNDAY 09/06 UNTIL WEDNESDAY 09/09 DUE TO TUB BEING REFINISHED, SHOWINGS WILL RESUME ON THURSDAY 09/10/2026.
Pending
Price cut: $15.1K (9/29)
$224,900
234 S 13th St, Allentown, PA 18102
3beds
1,400sqft
Townhouse
Built in 1914
1,785 Square Feet Lot
$221,600 Zestimate®
$161/sqft
$-- HOA
What's special
Clean full basementNewer gazeboLarge privacy-fenced yard
- 54 days
- 1,003
- 63
Zillow last checked:
Listing updated:
Listed by:
Ever Cumberbatch 484-773-7762,
I-Do Real Estate 484-951-1655,
Melissa Keyser 484-350-9588,
I-Do Real Estate
Source: GLVR,MLS#: 783611 Originating MLS: Lehigh Valley MLS
Originating MLS: Lehigh Valley MLSFacts & features
Interior
Bedrooms & bathrooms
- Bedrooms: 3
- Bathrooms: 2
- Full bathrooms: 1
- 1/2 bathrooms: 1
Bedroom
- Level: Second
- Dimensions: 13.00 x 13.00
Bedroom
- Level: Second
- Dimensions: 12.00 x 14.00
Bedroom
- Level: Second
- Dimensions: 8.00 x 13.00
Dining room
- Level: First
- Dimensions: 11.00 x 14.00
Other
- Level: Second
- Dimensions: 7.00 x 8.00
Half bath
- Level: First
- Dimensions: 7.00 x 6.00
Kitchen
- Level: First
- Dimensions: 10.00 x 12.00
Living room
- Level: First
- Dimensions: 14.00 x 19.00
Other
- Level: First
- Dimensions: 10.00 x 7.00
Other
- Level: Basement
- Dimensions: 32.00 x 13.00
Other
- Level: Basement
- Dimensions: 14.00 x 5.00
Heating
- Baseboard, Electric, Gas, Radiator(s)
Cooling
- Ceiling Fan(s), Wall/Window Unit(s)
Appliances
- Included: Electric Dryer, Electric Oven, Electric Range, Gas Water Heater, Microwave, Refrigerator, Washer
- Laundry: Washer Hookup, Dryer Hookup, ElectricDryer Hookup
Features
- Dining Area, Separate/Formal Dining Room
- Flooring: Hardwood, Luxury Vinyl, Luxury VinylPlank, Tile
- Basement: Exterior Entry,Full
Interior area
- Total interior livable area: 1,400 sqft
- Finished area above ground: 1,400
- Finished area below ground: 0
Property
Parking
- Total spaces: 1
- Parking features: Off Street
- Garage spaces: 1
Features
- Stories: 2
- Patio & porch: Covered, Deck
- Exterior features: Deck, Fence
- Fencing: Yard Fenced
Lot
- Size: 1,785 Square Feet
Details
- Additional structures: Gazebo
- Parcel number: 549687099050 1
- Zoning: R-mh-medium high density
- Special conditions: None
Construction
Type & style
- Home type: Townhouse
- Architectural style: Colonial,Other
- Property subtype: Townhouse
Materials
- Other
- Roof: Asphalt,Fiberglass
Condition
- Unknown
- Year built: 1914
Utilities & green energy
- Sewer: Public Sewer
- Water: Public
Community & HOA
Community
- Subdivision: Not in Development
Location
- Region: Allentown
Financial & listing details
- Price per square foot: $161/sqft
- Tax assessed value: $80,600
- Annual tax amount: $2,629
- Date on market: 8/30/2026
- Ownership type: Fee Simple
Estimated market value
$221,600
$211,000 - $233,000
$1,896/mo
Price history
| Date | Event | Price |
|---|---|---|
| 10/10/2026 | Pending sale | $224,900$161/sqft |
Source:  GLVR #783611 Report a problem GLVR #783611 Report a problem | ||
| 9/29/2026 | Price change | $224,900-6.3%$161/sqft |
Source: GLVR #783611 Report a problem | ||
| 9/25/2026 | Price change | $239,999-4%$171/sqft |
Source: GLVR #783611 Report a problem | ||
| 8/30/2026 | Listed for sale | $249,900+31.5%$179/sqft |
Source: GLVR #783611 Report a problem | ||
| 9/6/2022 | Sold | $190,000+2.8%$136/sqft |
Source: GLVR #697275 Report a problem | ||
| 7/20/2022 | Pending sale | $184,900$132/sqft |
Source: GLVR #697275 Report a problem | ||
| 7/20/2022 | Listed for sale | $184,900+86.8%$132/sqft |
Source: GLVR #697275 Report a problem | ||
| 7/6/2016 | Sold | $99,000+132.4%$71/sqft |
Source: GLVR #519766 Report a problem | ||
| 3/10/2016 | Sold | $42,600+6.8%$30/sqft |
Source: GLVR #512396 Report a problem | ||
| 2/2/2016 | Listed for sale | $39,900-49.3%$29/sqft |
Source: BHHS Fox & Roach - Easton #512396 Report a problem | ||
| 11/17/2003 | Sold | $78,700$56/sqft |
Source: Public Record Report a problem | ||
Public tax history
| Year | Property taxes | Tax assessment |
|---|---|---|
| 2026 | $4,475 +2% | $80,600 |
| 2025 | $4,386 | $80,600 |
| 2024 | $4,386 | $80,600 |
| 2023 | $4,386 | $80,600 |
| 2022 | $4,386 +3.4% | $80,600 |
| 2021 | $4,243 +1.5% | $80,600 |
| 2020 | $4,179 +11279.8% | $80,600 |
| 2019 | $37 +1.6% | $80,600 |
| 2018 | $36 | $80,600 |
| 2017 | -- | $80,600 |
| 2016 | -- | $80,600 |
| 2015 | -- | $80,600 |
| 2014 | -- | $80,600 +149.9% |
| 2012 | -- | $32,250 |
| 2011 | -- | $32,250 |
| 2010 | -- | $32,250 |
| 2009 | -- | $32,250 |
| 2008 | -- | $32,250 |
| 2007 | -- | $32,250 |
| 2006 | -- | $32,250 |
| 2005 | -- | $32,250 |
| 2004 | -- | $32,250 |
| 2003 | -- | $32,250 |
| 2002 | -- | $32,250 |
| 2000 | -- | $32,250 |
Find assessor info on the county website
Monthly payment
Est. payment
Payment breakdown
Explore the cost of this home by adjusting the details. Changes won't be saved.Climate risks
Neighborhood: West Walnut/Union Terrace
Nearby schools
Schools provided by the listing agent
- High: William Allen High School
- District: Allentown
Source: GLVR. This data may not be complete. We recommend contacting the local school district to confirm school assignments for this home.
Similar homes
- $225,0003 bd2 ba1.1k sqft336 S 14th St, Allentown, PA 18102For Sale
 MLS ID #786353, Samantha Lang, BHGRE Valley Partners - Emmaus. GLVR
 - $229,9003 bd1 ba1.1k sqft1142 W Union St, Allentown, PA 18102For Sale
 MLS ID #783912, Elizabeth Ubri Montero, Allentown City Realty. GLVR
 - $239,0003 bd2 ba1.4k sqft1138 W Maple St, Allentown, PA 18102For Sale
 MLS ID #783941, Shabana Pathan, Keller Williams Northampton. GLVR
 - $240,0005 bd1 ba1.6k sqft1116 W Maple St, Allentown, PA 18102For Sale
 MLS ID #786114, Rosa Ylonka Perez, IronValley RE of Lehigh Valley. GLVR
