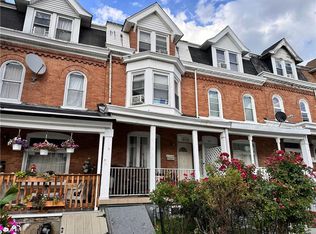
SPACIOUS FOUR-BEDROOM HOME offering a flexible layout across three levels. The main floor features a comfortable living room, separate dining room, and kitchen with tile flooring. Toward the rear of the home is a mudroom with laundry hookups and a convenient half bathroom, with direct access to the fenced-in backyard and detached one-car garage. The second floor offers three bedrooms and a full bathroom, with plenty of natural light throughout. The third floor provides additional living space with a versatile flex room that would work well as a home office, den, sitting area, or playroom, along with the home's fourth bedroom. Additional features include durable LVP and tile flooring throughout and natural gas heat. Conveniently located with easy access to local shopping, dining, and major roadways. A great opportunity for buyers looking for plenty of space, off-street garage parking, and a flexible floor plan. Schedule your showing today!
For sale
$245,000
639 W Greenleaf St, Allentown, PA 18102
4beds
1,652sqft
Townhouse
Built in 1893
1,698 Square Feet Lot
$-- Zestimate®
$148/sqft
$-- HOA
What's special
Detached one-car garageVersatile flex roomOff-street garage parkingMudroom with laundry hookupsFenced-in backyardSpacious four-bedroom homeSeparate dining room
- 13 days
- 624
- 39
Zillow last checked:
Listing updated:
Listed by:
Kristine McCreary-Williams 610-762-8995,
Full CircleRealty&PropertyMgmt 484-795-1212
Source: GLVR,MLS#: 783184 Originating MLS: Lehigh Valley MLS
Originating MLS: Lehigh Valley MLSFacts & features
Interior
Bedrooms & bathrooms
- Bedrooms: 4
- Bathrooms: 2
- Full bathrooms: 1
- 1/2 bathrooms: 1
Rooms
- Room types: Den, Office
Heating
- Baseboard, Gas
Cooling
- None
Appliances
- Included: Electric Oven, Electric Range, Electric Water Heater, Microwave
- Laundry: Washer Hookup, Dryer Hookup, Main Level
Features
- Dining Area, Eat-in Kitchen, Home Office, Mud Room, Utility Room
- Flooring: Luxury Vinyl, Luxury VinylPlank, Tile
- Basement: Concrete
Interior area
- Total interior livable area: 1,652 sqft
- Finished area above ground: 1,652
- Finished area below ground: 0
Property
Parking
- Total spaces: 1
- Parking features: Detached, Garage, Off Street
- Garage spaces: 1
Features
- Levels: Two and One Half
- Stories: 2.5
- Patio & porch: Covered, Porch
- Exterior features: Fence, Porch
- Fencing: Yard Fenced
Lot
- Size: 1,698 Square Feet
Details
- Parcel number: 549795319843 1
- Zoning: R-MH-MEDIUM HIGH DENSITY
- Special conditions: None
Construction
Type & style
- Home type: Townhouse
- Architectural style: Other
- Property subtype: Townhouse
Materials
- Brick, Vinyl Siding
- Foundation: Basement, Stone
- Roof: Asphalt,Fiberglass
Condition
- Year built: 1893
Utilities & green energy
- Sewer: Public Sewer
- Water: Public
Community & HOA
Community
- Subdivision: Not in Development
Location
- Region: Allentown
Financial & listing details
- Price per square foot: $148/sqft
- Tax assessed value: $74,200
- Annual tax amount: $2,405
- Date on market: 8/28/2026
- Ownership type: Fee Simple
Estimated market value
Not available
Estimated sales range
Not available
$1,954/mo
Price history
| Date | Event | Price |
|---|---|---|
| 8/28/2026 | Listed for sale | $245,000+807.4%$148/sqft |
Source:  GLVR #783184 Report a problem GLVR #783184 Report a problem | ||
| 7/4/2024 | Listing removed | -- |
Source: Zillow Rentals Report a problem | ||
| 6/1/2024 | Listed for rent | $1,850$1/sqft |
Source: Zillow Rentals Report a problem | ||
| 12/9/2016 | Sold | $27,000-76.1%$16/sqft |
Source: Public Record Report a problem | ||
| 8/27/2016 | Listing removed | -- |
Source: Auction.com Report a problem | ||
| 7/30/2016 | Listed for sale | -- |
Source: Auction.com Report a problem | ||
| 3/30/2007 | Sold | $113,000+67.4%$68/sqft |
Source: Public Record Report a problem | ||
| 11/9/2004 | Sold | $67,500$41/sqft |
Source: Public Record Report a problem | ||
Public tax history
| Year | Property taxes | Tax assessment |
|---|---|---|
| 2026 | $4,120 +2% | $74,200 |
| 2025 | $4,037 | $74,200 |
| 2024 | $4,037 | $74,200 |
| 2023 | $4,037 | $74,200 |
| 2022 | $4,037 +3.4% | $74,200 |
| 2021 | $3,906 +1.5% | $74,200 |
| 2020 | $3,847 +11277.9% | $74,200 |
| 2019 | $34 +1.6% | $74,200 |
| 2018 | $33 | $74,200 |
| 2017 | -- | $74,200 |
| 2016 | -- | $74,200 |
| 2015 | -- | $74,200 |
| 2014 | -- | $74,200 +174.8% |
| 2012 | -- | $27,000 |
| 2011 | -- | $27,000 |
| 2010 | -- | $27,000 |
| 2009 | -- | $27,000 |
| 2008 | -- | $27,000 |
| 2007 | -- | $27,000 |
| 2006 | -- | $27,000 |
| 2005 | -- | $27,000 |
| 2004 | -- | $27,000 |
| 2003 | -- | $27,000 |
| 2002 | -- | $27,000 |
| 2000 | -- | $27,000 |
Find assessor info on the county website
Monthly payment
Est. payment
Payment breakdown
Explore the cost of this home by adjusting the details. Changes won't be saved.Climate risks
Neighborhood: Jordan Creek/NOTI
Nearby schools
Schools provided by the listing agent
- Elementary: Washington Elementary School
- Middle: Trexler Middle School
- High: William Allen High School
- District: Allentown
Source: GLVR. This data may not be complete. We recommend contacting the local school district to confirm school assignments for this home.


Similar homes
- $239,0003 bd2 ba1.4k sqft1138 W Maple St, Allentown, PA 18102For Sale
 MLS ID #783941, Shabana Pathan, Keller Williams Northampton. GLVR
 - $249,9003 bd2 ba1.4k sqft234 S 13th St, Allentown, PA 18102For Sale
 MLS ID #783611, Ever Cumberbatch, I-Do Real Estate. GLVR
 - $249,5005 bd1 ba1.3k sqft1349 W Liberty St, Allentown, PA 18102For Sale
 MLS ID #783621, Shane R. Keyser, CENTURY 21 Keim Realtors. GLVR
 - $245,0005 bd1 ba1.8k sqft823 N 5th St, Allentown, PA 18102For Sale
 MLS ID #778976, Rudy Amelio Jr., Rudy Amelio Real Estate. GLVR
 - $207,0005 bd2 ba1.6k sqft528 W Tilghman St, Allentown, PA 18102For Sale
 MLS ID #PALH2016084, BRIAN CHICA, Realty Mark Associates. Bright MLS
