Discover this beautiful home, nestled in the heart of Whitehall Twp, offering an exceptional opportunity for an extended family to flourish within a welcoming community. The home includes in-law quarters/ a living area for extended family on the second level. The second floor features a separate entrance, enhancing the property's adaptability. Complementing this inviting home is a spacious detached three-plus car garage, featuring an oversized door, perfect for vehicles, hobbies, or additional storage. Its prime location provides convenient access to local amenities and delightful dining options. This property truly combines comfort, convenience, and charm, making it an ideal place to create lasting memories in a welcoming neighborhood.
For sale
Price cut: $15K (9/23)
$460,000
936 4th St, Whitehall, PA 18052
5beds
3,060sqft
Single Family Residence
Built in 1953
7,013 Square Feet Lot
$451,500 Zestimate®
$150/sqft
$-- HOA
What's special
- 82 days
- 642
- 36
Zillow last checked:
Listing updated:
Listed by:
Amy A. Bray 610-865-5555,
Weichert Realtors 610-865-5555
Source: GLVR,MLS#: 780906 Originating MLS: Lehigh Valley MLS
Originating MLS: Lehigh Valley MLSFacts & features
Interior
Bedrooms & bathrooms
- Bedrooms: 5
- Bathrooms: 3
- Full bathrooms: 3
Primary bedroom
- Level: First
- Dimensions: 10.00 x 8.00
Bedroom
- Level: First
- Dimensions: 9.00 x 8.00
Bedroom
- Level: First
- Dimensions: 9.00 x 7.00
Bedroom
- Level: Second
- Dimensions: 11.00 x 8.00
Bedroom
- Level: Second
- Dimensions: 8.00 x 8.00
Primary bathroom
- Level: First
- Dimensions: 5.00 x 4.00
Dining room
- Level: First
- Dimensions: 13.00 x 9.00
Dining room
- Level: Second
- Dimensions: 9.00 x 9.00
Other
- Level: Second
- Dimensions: 6.00 x 5.00
Other
- Level: Basement
- Dimensions: 4.00 x 5.00
Kitchen
- Level: First
- Dimensions: 10.00 x 11.00
Kitchen
- Level: Second
- Dimensions: 10.00 x 9.00
Living room
- Level: First
- Dimensions: 12.00 x 9.00
Living room
- Level: Second
- Dimensions: 13.00 x 7.00
Heating
- Oil
Cooling
- Ductless
Appliances
- Included: Dishwasher, Electric Dryer, Electric Oven, Electric Range, Electric Water Heater, Refrigerator, Washer
- Laundry: Electric Dryer Hookup
Features
- Dining Area, Separate/Formal Dining Room
Interior area
- Total interior livable area: 3,060 sqft
- Finished area above ground: 2,160
- Finished area below ground: 900
Property
Parking
- Total spaces: 3
- Parking features: Carport, Driveway, Detached, Garage, On Street
- Garage spaces: 3
- Has carport: Yes
- Has uncovered spaces: Yes
Features
- Levels: One and One Half
- Stories: 1.5
Lot
- Size: 7,013 Square Feet
Details
- Parcel number: 6408034076091
- Zoning: R-4
- Special conditions: None
Construction
Type & style
- Home type: SingleFamily
- Architectural style: Cape Cod
- Property subtype: Single Family Residence
Materials
- Brick, Vinyl Siding
- Foundation: Block
- Roof: Asphalt,Fiberglass
Condition
- Year built: 1953
Utilities & green energy
- Sewer: Public Sewer
- Water: Public
Community & HOA
Community
- Subdivision: Not in Development
Location
- Region: Whitehall
Financial & listing details
- Price per square foot: $150/sqft
- Tax assessed value: $211,100
- Annual tax amount: $6,589
- Date on market: 7/16/2026
- Ownership type: Fee Simple
Estimated market value
$451,500
$429,000 - $474,000
$3,379/mo
Price history
| Date | Event | Price |
|---|---|---|
| 9/23/2026 | Price change | $460,000-3.2%$150/sqft |
Source:  GLVR #780906 Report a problem GLVR #780906 Report a problem | ||
| 8/26/2026 | Price change | $475,000-5%$155/sqft |
Source: GLVR #780906 Report a problem | ||
| 7/19/2026 | Listed for sale | $499,900$163/sqft |
Source: GLVR #780906 Report a problem | ||
Public tax history
| Year | Property taxes | Tax assessment |
|---|---|---|
| 2026 | $6,590 +3% | $211,100 |
| 2025 | $6,400 +7% | $211,100 |
| 2024 | $5,982 +2.1% | $211,100 |
| 2023 | $5,858 | $211,100 |
| 2022 | $5,858 +4% | $211,100 |
| 2021 | $5,631 +4% | $211,100 |
| 2020 | $5,414 +11035.9% | $211,100 |
| 2019 | $49 | $211,100 |
| 2018 | $49 | $211,100 |
| 2017 | -- | $211,100 |
| 2016 | -- | $211,100 |
| 2015 | -- | $211,100 |
| 2014 | -- | $211,100 +337.1% |
| 2012 | -- | $48,300 |
| 2011 | -- | $48,300 |
| 2010 | -- | $48,300 |
| 2009 | -- | $48,300 |
| 2008 | -- | $48,300 |
| 2007 | -- | $48,300 |
| 2006 | -- | $48,300 |
| 2005 | -- | $48,300 |
| 2004 | -- | $48,300 |
| 2003 | -- | $48,300 |
| 2002 | -- | $48,300 |
| 2000 | -- | $48,300 |
Find assessor info on the county website
Monthly payment
Est. payment
Payment breakdown
Explore the cost of this home by adjusting the details. Changes won't be saved.Climate risks
Neighborhood: Fullerton
Nearby schools
Schools provided by the listing agent
- High: Whitehall-Coplay
- District: Whitehall-Coplay
Source: GLVR. This data may not be complete. We recommend contacting the local school district to confirm school assignments for this home.

Similar homes
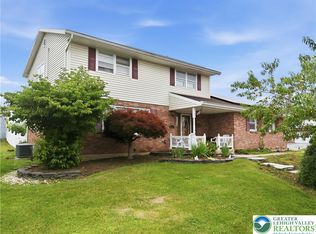
- $459,9004 bd3 ba3.5k sqft3203 Parkview Dr, Whitehall, PA 18052For Sale
 MLS ID #780666, Mark Molchany, RE/MAX Unlimited Real Estate. GLVR
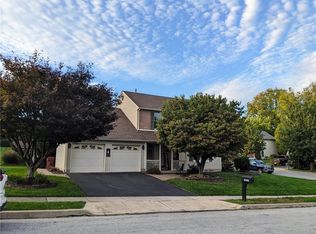
 - $449,0004 bd3 ba2.6k sqft3303 Barklay Rd, Whitehall, PA 18052For Sale
 MLS ID #784325, Andrew I. Valentin, RE/MAX Central - Allentown. GLVR
 - $475,0003 bd3 ba2.6k sqft3223 Flatrock Dr, Whitehall, PA 18052For Sale
 MLS ID #785584, Bryan Miller, Assist 2 Sell Buyers & Sellers. GLVR
 - $375,0004 bd3 ba2.6k sqft715 2nd St, Whitehall, PA 18052For Sale
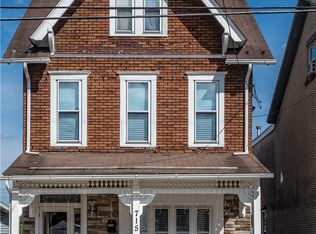 MLS ID #784024, Sayuris Tavarez, Allentown City Realty. GLVR
