Bring your vision to life at 3411 School St in Whitehall! This distinctive property offers an exciting opportunity for buyers ready to see the potential beyond the present. Featuring soaring ceilings, warm wood-paneled ceilings, a dramatic floor-to-ceiling natural stone fireplace, a second stone fireplace in the lower-level living area, and a unique multi-level staircase, this home has character and charm that are hard to replicate.
The spacious layout includes generously sized bedrooms, a dedicated office area, a kitchen with extensive wood cabinetry, a convenient laundry room, and additional upper-level space with vaulted ceilings. Large windows bring in natural light, while sliding glass doors provide access to the rear deck.
This home has great bones and endless potential! With a little elbow grease, creativity, and imagination, you can transform this property into something truly exceptional. Several areas are unfinished or in need of updating, giving you the opportunity to personalize the space, highlight its unique architectural features, and bring your vision to life. Whether you're an investor searching for your next project or a buyer dreaming of creating a home of your own, the possibilities here are wide open.
Don't let the current condition limit your imagination—see the potential for yourself! Schedule your private showing today and discover what 3411 School St could become.
For sale
Price cut: $5K (11/16)
$529,999
3411 School St, Whitehall, PA 18052
4beds
4,146sqft
Single Family Residence
Built in 1979
0.33 Acres Lot
$518,700 Zestimate®
$128/sqft
$-- HOA
What's special
- 31 days
- 2,276
- 169
Likely to sell faster than
Zillow last checked:
Listing updated:
Listed by:
Nicolay M. Garzon 484-225-4099,
IronValley RE of Lehigh Valley 610-766-7200
Source: GLVR,MLS#: 786690 Originating MLS: Lehigh Valley MLS
Facts & features
Interior
Bedrooms & bathrooms
- Bedrooms: 4
- Bathrooms: 2
- Full bathrooms: 2
Primary bedroom
- Level: First
- Dimensions: 15.00 x 14.00
Bedroom
- Level: First
- Dimensions: 10.00 x 14.00
Bedroom
- Level: Second
- Dimensions: 13.00 x 12.00
Bedroom
- Level: Second
- Dimensions: 13.00 x 9.00
Den
- Level: First
- Dimensions: 12.00 x 11.00
Dining room
- Level: First
- Dimensions: 13.00 x 10.00
Foyer
- Level: First
- Dimensions: 8.00 x 9.00
Other
- Level: First
- Dimensions: 14.00 x 9.00
Other
- Level: Second
- Dimensions: 13.00 x 9.00
Kitchen
- Level: First
- Dimensions: 19.00 x 14.00
Laundry
- Level: First
- Dimensions: 8.00 x 5.00
Living room
- Level: First
- Dimensions: 12.00 x 24.00
Other
- Level: First
- Dimensions: 8.00 x 11.00
Other
- Level: Second
- Dimensions: 25.00 x 10.00
Recreation
- Level: First
- Dimensions: 20.00 x 10.00
Heating
- Forced Air, Propane
Cooling
- Central Air
Appliances
- Included: Built-In Oven, Dishwasher, Electric Oven, Electric Water Heater, Gas Dryer, Microwave, Refrigerator, Washer
- Laundry: Gas Dryer Hookup
Features
- Dining Area, Separate/Formal Dining Room, Eat-in Kitchen
- Basement: Concrete
Interior area
- Total interior livable area: 4,146 sqft
- Finished area above ground: 3,346
- Finished area below ground: 800
Property
Parking
- Total spaces: 2
- Parking features: Attached, Driveway, Garage, Off Street, Parking Pad
- Attached garage spaces: 2
- Has uncovered spaces: Yes
Features
- Stories: 2
- Exterior features: Propane Tank - Owned
Lot
- Size: 0.33 Acres
Details
- Parcel number: 5499416526371
- Zoning: R-4
- Special conditions: None
Construction
Type & style
- Home type: SingleFamily
- Architectural style: Tudor
- Property subtype: Single Family Residence
Materials
- Stone, Vinyl Siding
- Foundation: Basement
- Roof: Asphalt,Fiberglass
Condition
- Year built: 1979
Utilities & green energy
- Sewer: Public Sewer
- Water: Public
Community & HOA
Community
- Subdivision: Not in Development
Location
- Region: Whitehall
Financial & listing details
- Price per square foot: $128/sqft
- Tax assessed value: $249,500
- Annual tax amount: $7,788
- Date on market: 10/21/2026
- Ownership type: Fee Simple
Estimated market value
$518,700
$493,000 - $545,000
$2,827/mo
Price history
| Date | Event | Price |
|---|---|---|
| 11/16/2026 | Price change | $529,999-0.9%$128/sqft |
Source:  GLVR #786690 Report a problem | ||
| 10/25/2026 | Listed for sale | $534,999$129/sqft |
Source: GLVR #786690 Report a problem | ||
Public tax history
| Year | Property taxes | Tax assessment |
|---|---|---|
| 2026 | $7,789 +3% | $249,500 |
| 2025 | $7,564 +7% | $249,500 |
| 2024 | $7,070 +2.1% | $249,500 |
| 2023 | $6,924 | $249,500 |
| 2022 | $6,924 +4% | $249,500 |
| 2021 | $6,655 +4% | $249,500 |
| 2020 | $6,399 +11034.8% | $249,500 |
| 2019 | $57 | $249,500 |
| 2018 | $57 | $249,500 |
| 2017 | -- | $249,500 |
| 2016 | -- | $249,500 |
| 2015 | -- | $249,500 |
| 2014 | -- | $249,500 +174.2% |
| 2012 | -- | $91,000 |
| 2011 | -- | $91,000 |
| 2010 | -- | $91,000 |
| 2009 | -- | $91,000 |
| 2008 | -- | $91,000 |
| 2007 | -- | $91,000 |
| 2006 | -- | $91,000 |
| 2005 | -- | $91,000 |
| 2004 | -- | $91,000 |
| 2003 | -- | $91,000 |
Find assessor info on the county website
Monthly payment
Est. payment
Payment breakdown
Explore the cost of this home by adjusting the details. Changes won't be saved.Climate risks
Neighborhood: Hokendauqua
Nearby schools
Schools provided by the listing agent
- District: Whitehall-Coplay
Source: GLVR. This data may not be complete. We recommend contacting the local school district to confirm school assignments for this home.
Similar homes
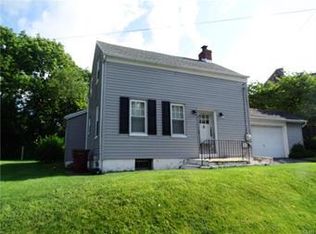
- $517,9004 bd4 ba4.6k sqft3301 N 4th St, Whitehall, PA 18052For Sale
 MLS ID #787509, John C. Walton, IronValley RE of Lehigh Valley. GLVR
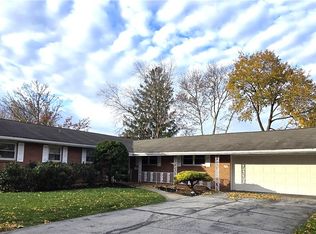
- $439,0004 bd3 ba2.6k sqft3303 Barklay Rd, Whitehall, PA 18052For Sale
 MLS ID #784325, Andrew I. Valentin, RE/MAX Central - Allentown. GLVR
- $549,9004 bd3 ba2.7k sqft932 Pennsylvania St, Whitehall, PA 18052For Sale
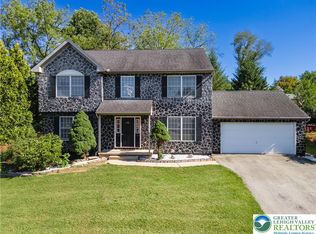 MLS ID #787278, Shabana Pathan, Keller Williams Northampton. GLVR
- $464,9004 bd3 ba2.1k sqft743 3rd St, Catasauqua, PA 18032For Sale
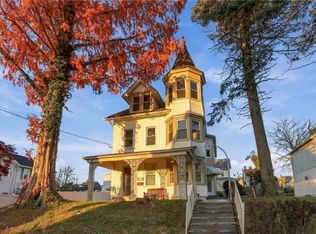 MLS ID #788339, Judi Youssef, Harvey Z Raad Real Estate. GLVR
