Welcome to 1480 Pennsylvania Avenue in beautiful Emmaus — a rare opportunity to own a spacious home surrounded by nature on 9+ scenic acres. This 4 bedroom, 3 bath two-story home offers the perfect blend of privacy, functionality, and peaceful outdoor living. Filled with natural light throughout, the home features a flexible floor plan including a first-floor office and convenient first-floor laundry. Step outside to enjoy the covered patio overlooking the expansive property lined with mature trees, creating a serene setting with endless possibilities. Additional highlights include a detached 2-car garage, utility shed, and plenty of space to enjoy the outdoors.
For sale
Price cut: $34K (6/25)
$650,000
1480 Pennsylvania Ave, Emmaus, PA 18049
4beds
3,272sqft
:
Get pre-qualified$4,279/mo
Single Family Residence
Built in 1908
9.59 Acres Lot
$624,600 Zestimate®
$199/sqft
$-- HOA
What's special
Flexible floor planUtility shedConvenient first-floor laundryFirst-floor officeSpacious home
- 64 days |
- 1,471 |
- 69 |
Zillow last checked:
Listing updated:
Listed by:
Chris Troxell 484-350-8630,
Keller Williams Allentown 610-435-1800
Source: GLVR,MLS#: 777406 Originating MLS: Lehigh Valley MLS
Originating MLS: Lehigh Valley MLSFacts & features
Interior
Bedrooms & bathrooms
- Bedrooms: 4
- Bathrooms: 3
- Full bathrooms: 3
Rooms
- Room types: Den, Office
Primary bedroom
- Level: Second
- Dimensions: 11.00 x 25.00
Bedroom
- Level: Second
- Dimensions: 19.00 x 13.00
Bedroom
- Level: Second
- Dimensions: 11.00 x 12.00
Bedroom
- Level: Second
- Dimensions: 14.00 x 11.00
Den
- Level: First
- Dimensions: 8.00 x 12.00
Dining room
- Level: First
- Dimensions: 15.00 x 12.00
Foyer
- Level: First
- Dimensions: 8.00 x 18.00
Foyer
- Level: Second
- Dimensions: 11.00 x 20.00
Other
- Level: First
- Dimensions: 6.00 x 8.00
Other
- Level: Second
- Dimensions: 8.00 x 9.00
Other
- Level: Second
- Dimensions: 8.00 x 8.00
Kitchen
- Level: First
- Dimensions: 14.00 x 15.00
Laundry
- Level: First
- Dimensions: 4.00 x 12.00
Living room
- Level: First
- Dimensions: 30.00 x 23.00
Other
- Level: Basement
- Dimensions: 23.00 x 13.00
Other
- Description: Storage
- Level: Basement
- Dimensions: 9.00 x 14.00
Heating
- Hot Water, Oil
Cooling
- Ceiling Fan(s)
Appliances
- Included: Dishwasher, Electric Dryer, Gas Oven, Microwave, Oil Water Heater, Refrigerator, Washer
- Laundry: Electric Dryer Hookup, Main Level
Features
- Dining Area, Separate/Formal Dining Room, Entrance Foyer, Eat-in Kitchen, Game Room, Home Office
- Flooring: Carpet, Tile
- Basement: Other,Partial
Interior area
- Total interior livable area: 3,272 sqft
- Finished area above ground: 3,272
- Finished area below ground: 0
Property
Parking
- Total spaces: 2
- Parking features: Driveway, Detached, Garage, Off Street
- Garage spaces: 2
- Has uncovered spaces: Yes
Features
- Stories: 2
- Patio & porch: Covered, Patio
- Exterior features: Patio, Shed
Lot
- Size: 9.59 Acres
- Features: Not In Subdivision
- Residential vegetation: Partially Wooded
Details
- Additional structures: Shed(s)
- Parcel number: 5493298940321
- Zoning: C-R
- Special conditions: None
Construction
Type & style
- Home type: SingleFamily
- Architectural style: Colonial
- Property subtype: Single Family Residence
Materials
- Vinyl Siding
- Roof: Asphalt,Fiberglass
Condition
- Year built: 1908
Utilities & green energy
- Electric: 200+ Amp Service
- Sewer: Public Sewer
- Water: Public
Community & HOA
Community
- Subdivision: Not in Development
Location
- Region: Emmaus
Financial & listing details
- Price per square foot: $199/sqft
- Tax assessed value: $344,900
- Annual tax amount: $12,508
- Date on market: 5/21/2026
- Cumulative days on market: 66 days
- Ownership type: Fee Simple
Estimated market value
$624,600
$593,000 - $656,000
$2,906/mo
Price history
| Date | Event | Price |
|---|---|---|
| 6/25/2026 | Price change | $650,000-5%$199/sqft |
Source:  GLVR #777406 Report a problem GLVR #777406 Report a problem | ||
| 6/10/2026 | Price change | $684,000-2.1%$209/sqft |
Source: GLVR #777406 Report a problem | ||
| 5/21/2026 | Listed for sale | $699,000$214/sqft |
Source: GLVR #777406 Report a problem | ||
Public tax history
| Year | Property taxes | Tax assessment |
|---|---|---|
| 2025 | $12,439 +11.8% | $344,900 |
| 2024 | $11,128 +2% | $344,900 |
| 2023 | $10,912 +1.5% | $344,900 |
| 2022 | $10,750 +4.6% | $344,900 |
| 2021 | $10,276 +0.7% | $344,900 |
| 2020 | $10,199 +10576.7% | $344,900 |
| 2019 | $96 | $344,900 |
| 2018 | $96 | $344,900 |
| 2017 | -- | $344,900 |
| 2016 | -- | $344,900 |
| 2015 | -- | $344,900 |
| 2014 | -- | $344,900 +242.8% |
| 2012 | -- | $100,600 |
| 2011 | -- | $100,600 |
| 2010 | -- | $100,600 |
| 2009 | -- | $100,600 |
| 2008 | -- | $100,600 |
| 2007 | -- | $100,600 |
| 2006 | -- | $100,600 |
| 2005 | -- | $100,600 |
| 2004 | -- | $100,600 |
| 2003 | -- | $100,600 |
| 2002 | -- | $100,600 |
| 2000 | -- | $100,600 |
Find assessor info on the county website
Monthly payment
Est. payment
Payment breakdown
Explore the cost of this home by adjusting the details. Changes won't be saved.Climate risks
Neighborhood: 18049
Nearby schools
GreatSchools rating
- 6/10Jefferson El SchoolGrades: K-5Distance: 1.3 mi
- 7/10Lower Macungie Middle SchoolGrades: 6-8Distance: 4.2 mi
- 8/10Emmaus High SchoolGrades: 9-12Distance: 1.1 mi
Schools provided by the listing agent
- Elementary: Jefferson
- Middle: Lower Macungie
- High: Emmaus
- District: East Penn
Source: GLVR. This data may not be complete. We recommend contacting the local school district to confirm school assignments for this home.
- $437,1003 bd2 ba1.9k sqft1466 Pennsylvania Ave, Emmaus, PA 18049Off Market
- $120,5002 bd1 ba770 sqft1476 Pennsylvania Ave, Emmaus, PA 18049Sold

- $345,8004 bd2 ba1.1k sqft1460 Pennsylvania Ave, Emmaus, PA 18049Off Market
- $239,7002 bd1 ba800 sqft1509 Pennsylvania Ave, Emmaus, PA 18049Off Market
- $12,100-- bd-- ba-- sqftPennsylvania Ave, Emmaus, PA 18049Off Market
- $427,3004 bd2 ba1.8k sqft1501 Pennsylvania Ave, Emmaus, PA 18049Off Market
- $373,8003 bd1 ba1.2k sqft1455 Pennsylvania Ave, Emmaus, PA 18049Off Market
- $327,6002 bd2 ba768 sqft1443 Pennsylvania Ave, Emmaus, PA 18049Off Market
A local agent can set up tours, give advice and negotiate with sellers.
Similar homes
- $545,0003 bd2 ba2.2k sqft2783 Brunner Rd, Emmaus, PA 18049For Sale
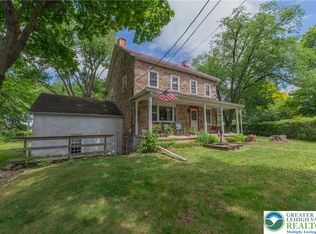 MLS ID #778686, Sarah G. Stauffer, Wesley Works Real Estate. GLVR
 - $625,0005 bd3 ba3.3k sqft2898 Fairfield Dr, Allentown, PA 18103For Sale
 MLS ID #780048, Andrew J. Dilg, Corby Realty LLC. GLVR
 - $485,0004 bd3 ba2.3k sqft1929 Earls Ct, Allentown, PA 18103For Sale
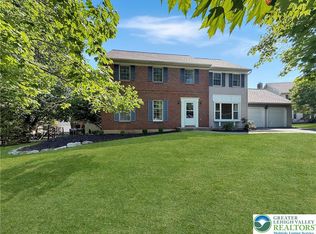 MLS ID #780810, Jessie Lai, Freeby Lai Real Estate. GLVR
 - $699,9004 bd3 ba3.3k sqft2011 Greenwood Rd, Allentown, PA 18103For Sale
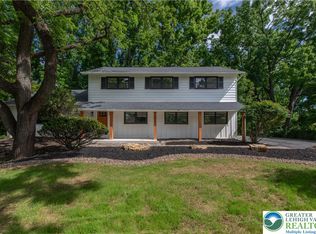 MLS ID #779446, Jennifer Brehm, Coldwell Banker Hearthside. GLVR
 - $685,0004 bd5 ba3.5k sqft5217 Cider Press Rd, Schnecksville, PA 18078For SaleMLS ID #777111, Rudy Amelio Jr., Rudy Amelio Real Estate. GLVR
- $719,9004 bd3 ba3.6k sqft5110 Adriana Ct, Center Valley, PA 18034For SaleMLS ID #779683, Jared C. Erhart, Home Team Real Estate. GLVR
- $595,5003 bd3 ba2.4k sqft187 Kintner Hill Rd, Upper Black Eddy, PA 18972For SaleMLS ID #779050, Susan A. Oliver, Keller Williams Northampton. GLVR
- $699,9006 bd3 ba3.8k sqft4461 Kohler Dr, Allentown, PA 18103For SaleMLS ID #779517, Nick Smith, Coldwell Banker Hearthside. GLVR
- $650,0004 bd3 ba2.8k sqft1236 Moffitt Ave, Bethlehem, PA 18018For SaleMLS ID #778266, Anthony P Donofrio Jr., Valley Star Real Estate. GLVR
- $650,0004 bd3 ba2.5k sqft1020 Highland Ave, Bethlehem, PA 18018For SaleMLS ID #779536, Rebecca L. Francis, BHHS Fox & Roach Center Valley. GLVR
- $709,9004 bd4 ba3.4k sqft2081 Dolores Ln, Hellertown, PA 18055For SaleMLS ID #780042, Jennifer Brehm, Coldwell Banker Hearthside. GLVR
- $699,9004 bd3 ba3.5k sqft3680 Swabia Ct, Macungie, PA 18062For SaleMLS ID #780304, Daniel E. Huber, D.E. Huber Real Estate. GLVR
- $650,0004 bd3 ba3.3k sqft2681 Burton Rd, Harleysville, PA 19438For SaleMLS ID #779747, Doug Frederick, Howard Hanna TheFrederickGroup. GLVR
- $799,9004 bd5 ba3.6k sqft2835 Parkway Blvd, Allentown, PA 18104For SaleMLS ID #779919, Larry W. Ginsburg, BHHS Regency Real Estate. GLVR
- $415,0003 bd2 ba1.6k sqft309 N 2nd St, Emmaus, PA 18049For SaleMLS ID #779925, Sarah G. Stauffer, Wesley Works Real Estate. GLVR
- $499,0004 bd3 ba3.9k sqft2834 Sheffield Dr, Emmaus, PA 18049For SaleMLS ID #776445, Barry D Navarre Jr., Navarre and Associates. GLVR
- $542,5003 bd2 ba2.2k sqft1113 E Emmaus Ave, Allentown, PA 18103For SaleMLS ID #778710, Alexis Oakley, Weichert Realtors. GLVR
- $730,0003 bd2 ba2.9k sqft1350 Old Plains Rd, Pennsburg, PA 18073For SaleMLS ID #779821, Jolene Zito, Coldwell Banker Hearthside. GLVR
- $799,0004 bd3 ba2.9k sqft72 Cider Mill Rd, Mertztown, PA 19539For SaleMLS ID #779933, Loren K. Keim Jr., CENTURY 21 Keim Realtors. GLVR
- $625,0004 bd3 ba3.2k sqft9461 Red Rd, Kempton, PA 19529For SaleMLS ID #778625, Diana Hodgson, Keller Williams Northampton. GLVR
