Welcome home to an exceptional retreat tucked into a quiet cul-de-sac in highly sought-after Salisbury Township, within the desirable Salisbury School District - offering convenient access to major highways, shopping, and dining, with Route 22 just 5 minutes away. From the moment you arrive, this beautifully maintained home makes a lasting impression, offering a flowing floor plan built for both everyday comfort and effortless entertaining. Gather in the warm and inviting family room, anchored by a stunning brick, wood-burning fireplace and rich wood wall paneling that add timeless character, or host memorable dinners in the elegant formal dining room, bathed in natural light from a picture window and crowned by a graceful chandelier. The formal living room offers even more space to relax and entertain in style. At the heart of it all is a truly stunning kitchen , a showstopping blend of beauty and function featuring rich cherry wood cabinetry, abundant storage, a recently installed countertop and sink, a recently installed dishwasher and hood, a newer cooktop, a charming breakfast nook, and recently installed vinyl flooring. The expansive primary suite offers abundant natural light, a ceiling fan, and a spa-like ensuite bath boasting a soaking tub, double-sink vanity, abundant cabinetry, linen storage, and a separate powder area for added privacy - a true retreat at the end of the day. The remaining bedrooms offer incredible flexibility for family, guests, or a home office, with recently installed carpet throughout the entire home adding warmth and comfort. Step outside to an oversized deck perfect for entertaining and a huge, fenced backyard with a sizable storage shed for all your extra needs. An attached two-car garage adds everyday convenience, the HVAC system was replaced in 2023, and the roof was replaced in 2022 - offering major peace of mind for years to come. With all appliances included, this home is truly turnkey and move-in ready. This is more than a house - it's a lifestyle. Schedule your private showing today.
Pending
$485,000
1929 Earls Ct, Allentown, PA 18103
4beds
2,364sqft
:
Get pre-qualified$3,158/mo
Single Family Residence
Built in 1987
0.33 Acres Lot
$562,200 Zestimate®
$205/sqft
$-- HOA
What's special
- 6 days |
- 831 |
- 55 |
Zillow last checked:
Listing updated:
Listed by:
Jessie Lai 484-268-2768,
Freeby Lai Real Estate 888-558-3898
Source: GLVR,MLS#: 780810 Originating MLS: Lehigh Valley MLS
Originating MLS: Lehigh Valley MLSFacts & features
Interior
Bedrooms & bathrooms
- Bedrooms: 4
- Bathrooms: 3
- Full bathrooms: 2
- 1/2 bathrooms: 1
Primary bedroom
- Level: Second
- Dimensions: 13.00 x 18.00
Bedroom
- Level: Second
- Dimensions: 12.00 x 14.00
Bedroom
- Level: Second
- Dimensions: 11.00 x 15.00
Bedroom
- Level: Second
- Dimensions: 12.00 x 14.00
Primary bathroom
- Level: Second
- Dimensions: 10.00 x 7.00
Dining room
- Level: First
- Dimensions: 13.00 x 12.00
Family room
- Level: First
- Dimensions: 14.00 x 18.00
Other
- Level: Second
- Dimensions: 7.00 x 9.00
Half bath
- Level: First
- Dimensions: 10.00 x 7.00
Kitchen
- Level: First
- Dimensions: 14.00 x 20.00
Laundry
- Level: First
- Dimensions: 10.00 x 6.00
Living room
- Level: First
- Dimensions: 13.00 x 18.00
Heating
- Electric, Forced Air
Cooling
- Central Air
Appliances
- Included: Dishwasher, Electric Dryer, Electric Oven, Electric Range, Electric Water Heater, Refrigerator, Washer
- Laundry: Washer Hookup, Dryer Hookup, ElectricDryer Hookup
Features
- Dining Area, Separate/Formal Dining Room, Kitchen Island
- Basement: Full
- Has fireplace: Yes
- Fireplace features: Living Room
Interior area
- Total interior livable area: 2,364 sqft
- Finished area above ground: 2,364
- Finished area below ground: 0
Property
Parking
- Total spaces: 2
- Parking features: Attached, Garage, Garage Door Opener
- Attached garage spaces: 2
Features
- Stories: 2
Lot
- Size: 0.33 Acres
Details
- Parcel number: 5495405816721
- Zoning: R3
- Special conditions: None
Construction
Type & style
- Home type: SingleFamily
- Architectural style: Colonial
- Property subtype: Single Family Residence
Materials
- Aluminum Siding, Brick
- Roof: Asphalt,Fiberglass
Condition
- Year built: 1987
Utilities & green energy
- Electric: 200+ Amp Service
- Sewer: Public Sewer
- Water: Public
Community & HOA
Community
- Subdivision: Devonshire
Location
- Region: Allentown
Financial & listing details
- Price per square foot: $205/sqft
- Tax assessed value: $262,900
- Annual tax amount: $8,779
- Date on market: 7/22/2026
- Ownership type: Fee Simple
Estimated market value
$562,200
$534,000 - $590,000
$2,998/mo
Price history
| Date | Event | Price |
|---|---|---|
| 7/28/2026 | Pending sale | $485,000$205/sqft |
Source:  GLVR #780810 Report a problem GLVR #780810 Report a problem | ||
| 7/25/2026 | Listed for sale | $485,000-6.7%$205/sqft |
Source: GLVR #780810 Report a problem | ||
| 7/10/2026 | Listing removed | $520,000$220/sqft |
Source: GLVR #776935 Report a problem | ||
| 5/12/2026 | Listed for sale | $520,000+224.8%$220/sqft |
Source: GLVR #776935 Report a problem | ||
| 10/1/1987 | Sold | $160,075$68/sqft |
Source: Agent Provided Report a problem | ||
Public tax history
| Year | Property taxes | Tax assessment |
|---|---|---|
| 2025 | $8,516 +7.7% | $262,900 |
| 2024 | $7,911 +5.4% | $262,900 |
| 2023 | $7,504 | $262,900 |
| 2022 | $7,504 +6.9% | $262,900 |
| 2021 | $7,022 +4% | $262,900 |
| 2020 | $6,749 +10466.7% | $262,900 |
| 2019 | $64 | $262,900 |
| 2018 | $64 | $262,900 |
| 2017 | -- | $262,900 |
| 2016 | -- | $262,900 |
| 2015 | -- | $262,900 |
| 2014 | -- | $262,900 +171.9% |
| 2012 | -- | $96,700 |
| 2011 | -- | $96,700 |
| 2010 | -- | $96,700 |
| 2009 | -- | $96,700 |
| 2008 | -- | $96,700 |
| 2007 | -- | $96,700 |
| 2006 | -- | $96,700 |
| 2005 | -- | $96,700 |
| 2004 | -- | $96,700 |
| 2003 | -- | $96,700 |
| 2002 | -- | $96,700 |
| 2000 | -- | $96,700 |
Find assessor info on the county website
Monthly payment
Est. payment
Payment breakdown
Explore the cost of this home by adjusting the details. Changes won't be saved.Climate risks
Neighborhood: 18103
Nearby schools
GreatSchools rating
- 6/10Salisbury Middle SchoolGrades: 5-8Distance: 0.8 mi
- 6/10Salisbury Senior High SchoolGrades: 9-12Distance: 3.8 mi
- 7/10Salisbury Elementary SchoolGrades: K-4Distance: 4.5 mi
Schools provided by the listing agent
- Elementary: Salisbury
- Middle: Salisbury
- High: Salisbury
- District: Salisbury
Source: GLVR. This data may not be complete. We recommend contacting the local school district to confirm school assignments for this home.
- $511,5004 bd2 ba2.3k sqft3622 Country Club Rd, Allentown, PA 18103Off Market
- $556,1004 bd3 ba2.3k sqft1925 Earls Ct, Allentown, PA 18103Off Market
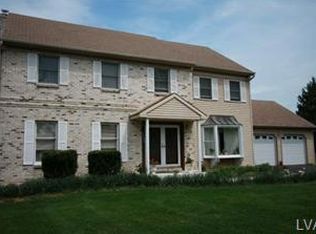
- $508,1004 bd2 ba2.3k sqft3618 Country Club Rd, Allentown, PA 18103Off Market
- $479,8004 bd3 ba2k sqft3614 Country Club Rd, Allentown, PA 18103Off Market
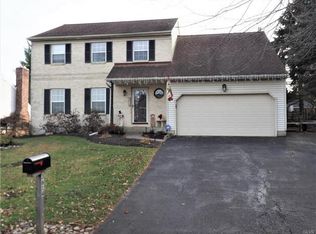
- $528,4004 bd3 ba2.3k sqft1921 Earls Ct, Allentown, PA 18103Off Market
- $581,9004 bd3 ba2.3k sqft3610 Country Club Rd, Allentown, PA 18103Off Market
- $501,5004 bd2 ba2.3k sqft3626 Country Club Rd, Allentown, PA 18103Off Market
- $519,2004 bd2 ba2.3k sqft1905 Earls Ct, Allentown, PA 18103Off Market
A local agent can set up tours, give advice and negotiate with sellers.
A local lender can help you make sure your offer is ready when you are.
Similar homes
- $435,0003 bd3 ba2.5k sqft1148 Meadowbrook Cir W, Allentown, PA 18103For Sale
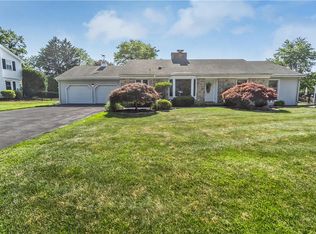 MLS ID #778597, Pamela E. Welkie, RE/MAX Real Estate. GLVR
 - $469,9004 bd3 ba2.3k sqft1635 E Emmaus Ave, Allentown, PA 18103For Sale
 MLS ID #778288, Anthony Ramos, Century 21 Ramos Realty. GLVR
 - $542,5003 bd2 ba2.2k sqft1113 E Emmaus Ave, Allentown, PA 18103For Sale
 MLS ID #778710, Alexis Oakley, Weichert Realtors. GLVR
 - $495,0004 bd2 ba3.4k sqft745 N Marshall St, Allentown, PA 18104For Sale
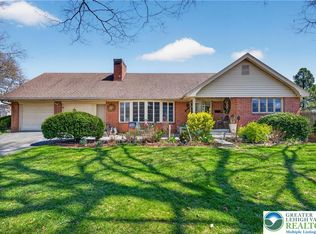 MLS ID #775502, Adalgisa Peralta, IronValley RE of Lehigh Valley. GLVR
 - $625,0005 bd3 ba3.3k sqft2898 Fairfield Dr, Allentown, PA 18103For SaleMLS ID #780048, Andrew J. Dilg, Corby Realty LLC. GLVR
- $699,9004 bd3 ba3.3k sqft2011 Greenwood Rd, Allentown, PA 18103For SaleMLS ID #779446, Jennifer Brehm, Coldwell Banker Hearthside. GLVR
- $325,0004 bd2 ba1.2k sqft2840 E Texas Blvd, Allentown, PA 18103For SaleMLS ID #780587, Rakelmi R. Montas, Allentown City Realty. GLVR
- $529,9953 bd3 ba3.4k sqft308 S Ott St, Allentown, PA 18104For SaleMLS ID #779709, Rossana T. Martinez, Real of Pennsylvania. GLVR
- $364,0004 bd2 ba1.6k sqft816 E Lexington St, Allentown, PA 18103For SaleMLS ID #780581, Eli Daher, Keystone Prop Mngmnt&Maint LLC. GLVR
- $471,5003 bd3 ba1.8k sqft1497 Caspian St, Allentown, PA 18104For SaleMLS ID #781152, Barb Hodick, BHHS Fox & Roach Macungie. GLVR
- $410,0003 bd2 ba1.8k sqft34 S 41st St, Allentown, PA 18104For SaleMLS ID #780313, Loren K. Keim Jr., CENTURY 21 Keim Realtors. GLVR
- $525,0003 bd2 ba1.2k sqft6751 Passer Rd, Coopersburg, PA 18036For SaleMLS ID #771906, Randy Hughes, Preferred Properties Plus. GLVR
- $415,0003 bd2 ba2.5k sqft4210 Locust Dr, Schnecksville, PA 18078For SaleMLS ID #781316, Daniel E. Huber, D.E. Huber Real Estate. GLVR
- $479,9004 bd3 ba3.1k sqft3046 Ridon Ct, Bethlehem, PA 18020For SaleMLS ID #781295, Austin Brown, Realty One Group Supreme. GLVR
- $399,5003 bd2 ba1.6k sqft309 N 2nd St, Emmaus, PA 18049For SaleMLS ID #779925, Sarah G. Stauffer, Wesley Works Real Estate. GLVR
- $389,9003 bd2 ba2k sqft855 N Main St, Allentown, PA 18104For SaleMLS ID #779540, Christopher J Zajacek, Grace Realty Co Inc. GLVR
- $499,9004 bd4 ba2.9k sqft1042 Neffs Laurys Rd N, Laurys Station, PA 18059For SaleMLS ID #775276, Kelly L. Houston, Keller Williams Northampton. GLVR
- $514,9905 bd3 ba2.8k sqft5136 McKinley Ave, Whitehall, PA 18052For SaleMLS ID #780406, Nicolay M. Garzon, IronValley RE of Lehigh Valley. GLVR
- $450,0003 bd4 ba3.5k sqft1401 W Pennsylvania St, Allentown, PA 18102For SaleMLS ID #779259, Peter B. Gustis, Springer Realty Group Inc. GLVR
- $415,0004 bd2 ba1.3k sqft740 Public Rd, Bethlehem, PA 18015For SaleMLS ID #779135, Thomas E. Skiffington, RE/MAX Central - Allentown. GLVR
