Live Upstairs, Work Downstairs – A Rare Mixed-Use Opportunity in Allentown Suburbs!
This could be a great investment!
Take advantage of this unique opportunity to own a versatile mixed-use property that allows you to operate your business while enjoying comfortable residential living above.
The bright and spacious upper-level ranch-style residence features an open floor plan with generously sized rooms throughout, including 3 bedrooms, a large living room, dining area, and an inviting eat-in kitchen. The kitchen is flooded with natural light from windows on two levels and enhanced by a soaring vaulted ceiling, creating a warm and airy atmosphere. A conveniently located powder room and laundry area are situated just off the kitchen as well as 1 full bathroom.
The lower level offers a separate entrance and has been recently updated as professional office space. The layout includes four private offices, a welcoming reception/waiting area, a main office, kitchenette, and powder room. Some office furniture is included, making this an excellent turnkey opportunity for a wide variety of professional uses.
Ideally located just off Route 22 and minutes from MacArthur Road, this property provides excellent accessibility and visibility. Situated on a .22-acre corner lot, the property offers paved parking for up to five vehicles.
Additional features include:
• Mixed-use zoning
• Approximately 1,770 sq. ft. finished upper level
• Approximately 1,770 sq. ft. finished lower level
• Total finished area of approximately 3,540 sq. ft.
• Corner lot location
• Separate office entrance
• Tenant occupied
• Paved off-street parking for 5 vehicles
A rare opportunity for business owners, investors, or those seeking a live-work lifestyle in a highly convenient location. Currently tenant occupied.
For sale
$450,000
1401 W Pennsylvania St, Allentown, PA 18102
3beds
3,540sqft
:
Get pre-qualified$2,991/mo
Duplex, Multi Family, Apartment, Single Family Residence
Built in 1979
-- sqft lot
$446,700 Zestimate®
$127/sqft
$-- HOA
What's special
Separate office entranceFour private officesOpen floor planMain officeConveniently located powder roomGenerously sized rooms throughoutSoaring vaulted ceiling
- 46 days |
- 1,012 |
- 36 |
Zillow last checked:
Listing updated:
Listed by:
Peter B. Gustis 570-640-3535,
Springer Realty Group Inc 484-498-4000
Source: GLVR,MLS#: 779259 Originating MLS: Lehigh Valley MLS
Originating MLS: Lehigh Valley MLSFacts & features
Interior
Bedrooms & bathrooms
- Bedrooms: 3
- Bathrooms: 4
- Full bathrooms: 2
- 1/2 bathrooms: 2
Bedroom
- Level: First
- Dimensions: 20.00 x 20.00
Bedroom
- Level: First
- Dimensions: 20.00 x 20.00
Bedroom
- Level: First
- Dimensions: 20.00 x 20.00
Primary bathroom
- Level: First
- Dimensions: 8.00 x 10.00
Den
- Level: Lower
- Dimensions: 10.00 x 10.00
Dining room
- Level: First
- Dimensions: 20.00 x 20.00
Foyer
- Description: reception area for office
- Level: Lower
- Dimensions: 5.00 x 8.00
Other
- Level: First
- Dimensions: 10.00 x 8.00
Half bath
- Level: First
- Dimensions: 5.00 x 8.00
Half bath
- Level: Lower
- Dimensions: 5.00 x 8.00
Kitchen
- Level: First
- Dimensions: 15.00 x 10.00
Kitchen
- Level: Lower
- Dimensions: 10.00 x 10.00
Laundry
- Level: First
- Dimensions: 8.00 x 5.00
Living room
- Level: First
- Dimensions: 20.00 x 20.00
Media room
- Description: meeting room
- Level: Lower
- Dimensions: 15.00 x 15.00
Other
- Description: office 1
- Level: Lower
- Dimensions: 10.00 x 10.00
Other
- Description: office 2
- Level: Lower
- Dimensions: 10.00 x 15.00
Other
- Description: office 3
- Level: Lower
- Dimensions: 15.00 x 15.00
Other
- Description: office 4
- Level: Lower
- Dimensions: 15.00 x 15.00
Other
- Description: receptionist office
- Level: Lower
- Dimensions: 15.00 x 15.00
Other
- Description: storage area
- Level: Lower
- Dimensions: 15.00 x 15.00
Other
- Description: utilities room
- Level: Lower
- Dimensions: 5.00 x 8.00
Other
- Description: storage area
- Level: Lower
- Dimensions: 8.00 x 8.00
Heating
- Forced Air, Gas
Cooling
- Central Air
Appliances
- Included: Built-In Oven, Electric Water Heater, Gas Cooktop, Refrigerator
Features
- Dining Area, Separate/Formal Dining Room
- Flooring: Carpet, Luxury Vinyl, Luxury VinylPlank
- Basement: Finished,Concrete
Interior area
- Total interior livable area: 3,540 sqft
- Finished area above ground: 1,770
- Finished area below ground: 1,770
Property
Parking
- Parking features: No Garage
Features
- Stories: 1
Lot
- Size: 9,408 Square Feet
Details
- Parcel number: 5497455269621
- Zoning: R-ML
- Special conditions: None
Construction
Type & style
- Home type: MultiFamily
- Architectural style: Ranch,Raised Ranch
- Property subtype: Duplex, Multi Family, Apartment, Single Family Residence
Materials
- Brick, Block, Concrete, Synthetic Stucco
- Foundation: Basement
- Roof: Asphalt,Fiberglass
Condition
- Year built: 1979
Utilities & green energy
- Sewer: Public Sewer
- Water: Public
Community & HOA
Community
- Subdivision: Not in Development
Location
- Region: Allentown
Financial & listing details
- Price per square foot: $127/sqft
- Tax assessed value: $194,600
- Annual tax amount: $6,622
- Date on market: 6/18/2026
- Cumulative days on market: 51 days
- Ownership type: Fee Simple
Estimated market value
$446,700
$424,000 - $469,000
$1,599/mo
Price history
| Date | Event | Price |
|---|---|---|
| 6/14/2026 | Listed for sale | $450,000+43.3%$127/sqft |
Source:  Bright MLS #PALH2015878 Report a problem Bright MLS #PALH2015878 Report a problem | ||
| 9/3/2021 | Sold | $314,000+12.1%$89/sqft |
Source: Public Record Report a problem | ||
| 9/24/2018 | Listing removed | $280,000$79/sqft |
Source: Keller Williams Real Estate #578915 Report a problem | ||
| 4/28/2018 | Listed for sale | $280,000-1.7%$79/sqft |
Source: Lehigh Valley Regional Realty #578915 Report a problem | ||
| 3/14/2018 | Listing removed | $284,900$80/sqft |
Source: BHHS Fox & Roach - Allentown #540600 Report a problem | ||
| 5/4/2017 | Price change | $284,900-5%$80/sqft |
Source: BHHS Fox & Roach - Allentown #540600 Report a problem | ||
| 3/13/2017 | Listed for sale | $299,900$85/sqft |
Source: Fox and Roach LP #540600 Report a problem | ||
| 2/19/2016 | Listing removed | $1,200 |
Source: Keller Williams - Allentown #508891 Report a problem | ||
| 11/23/2015 | Listed for rent | $1,200+4.3% |
Source: Keller Williams - Allentown #508891 Report a problem | ||
| 7/20/2015 | Listing removed | $1,150 |
Source: Keller Williams - Allentown #487039 Report a problem | ||
| 6/8/2015 | Price change | $1,150-2.1% |
Source: Keller Williams - Allentown #487039 Report a problem | ||
| 4/3/2015 | Listed for rent | $1,175 |
Source: Keller Williams - Allentown #487039 Report a problem | ||
| 11/30/2005 | Sold | $299,900$85/sqft |
Source: Public Record Report a problem | ||
Public tax history
| Year | Property taxes | Tax assessment |
|---|---|---|
| 2025 | $10,589 | $194,600 |
| 2024 | $10,589 | $194,600 |
| 2023 | $10,589 | $194,600 |
| 2022 | $10,589 +3.4% | $194,600 |
| 2021 | $10,245 +1.5% | $194,600 |
| 2020 | $10,089 +11279.4% | $194,600 |
| 2019 | $89 +1.6% | $194,600 |
| 2018 | $87 | $194,600 |
| 2017 | -- | $194,600 |
| 2016 | -- | $194,600 |
| 2015 | -- | $194,600 |
| 2014 | -- | $194,600 +128.9% |
| 2012 | -- | $85,000 |
| 2011 | -- | $85,000 |
| 2010 | -- | $85,000 |
| 2009 | -- | $85,000 |
| 2008 | -- | $85,000 |
| 2007 | -- | $85,000 |
| 2006 | -- | $85,000 |
| 2005 | -- | $85,000 |
| 2004 | -- | $85,000 |
| 2003 | -- | $85,000 |
| 2002 | -- | $85,000 |
| 2000 | -- | $85,000 |
Find assessor info on the county website
Monthly payment
Est. payment
Payment breakdown
Explore the cost of this home by adjusting the details. Changes won't be saved.Climate risks
Neighborhood: 18102
Nearby schools
GreatSchools rating
- 3/10Muhlenberg Elementary SchoolGrades: K-5Distance: 1 mi
- 2/10Trexler Middle SchoolGrades: 6-8Distance: 0.4 mi
- 2/10William Allen High SchoolGrades: 9-12Distance: 1.2 mi
Schools provided by the listing agent
- District: Allentown
Source: GLVR. This data may not be complete. We recommend contacting the local school district to confirm school assignments for this home.
- $467,3004 bd3 ba2.7k sqft1411 W Pennsylvania St, Allentown, PA 18102Off Market
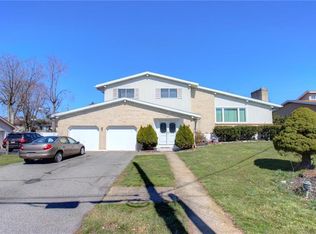
- $319,4003 bd1 ba1.5k sqft1214 N 14th St, Allentown, PA 18102Off Market
- $248,7002 bd1 ba816 sqft1201 N 14th St, Allentown, PA 18102Off Market
- $1,691,4005 bd2 ba1.9k sqft2665-2881 Mauch Chunk Rd, Whitehall, PA 18052Off Market
- $487,6004 bd2 ba2.4k sqft1413-1423 W Pennsylvania St, Allentown, PA 18102Off Market
- $391,6003 bd3 ba1.8k sqft1391 Mauch Chunk Rd, Whitehall, PA 18052Off Market
- $407,7004 bd1 ba2.4k sqft1408-1418 W Woodlawn St, Allentown, PA 18102Off Market
- $---- bd-- ba-- sqft1423 W Pennsylvania St, Allentown, PA 18102Off Market
A local agent can set up tours, give advice and negotiate with sellers.
A local lender can help you make sure your offer is ready when you are.
Similar homes
- $449,9995 bd2 ba4.1k sqft1150 Ridge, Allentown, PA 18102For Sale
 MLS ID #778580, Jean R. Albert, IronValley RE of Lehigh Valley. GLVR
 - $499,0004 bd4 ba3.7k sqft926 N Arch St, Allentown, PA 18104For Sale
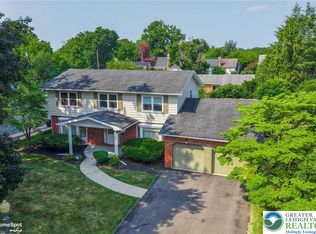 MLS ID #781720, Jane Schiff, Howard Hanna TheFrederickGroup. GLVR
 - $434,9003 bd2 ba2.2k sqft4252 Briarcliff Rd, Allentown, PA 18104For Sale
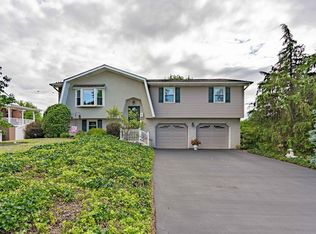 MLS ID #781609, Barbara G Harries, RE/MAX Real Estate. GLVR
 - $419,9004 bd2 ba2.4k sqft30 N 38th St, Allentown, PA 18104For Sale
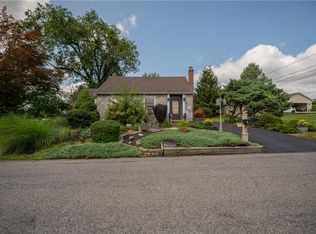 MLS ID #781680, Sarah G. Stauffer, Wesley Works Real Estate. GLVR
 - $449,9005 bd3 ba2.3k sqft1831 W Hamilton St, Allentown, PA 18104For SaleMLS ID #769640, Angela M. Diaz Adames, IronValley RE of Lehigh Valley. GLVR
- $460,0004 bd3 ba2.8k sqft1923 Belleview Dr, Whitehall, PA 18052For SaleMLS ID #780227, Mark Molchany, RE/MAX Unlimited Real Estate. GLVR
- $419,9003 bd2 ba2.3k sqft575 N Hokendauqua Dr, Bath, PA 18014For SaleMLS ID #781766, William R Hall, BHHS Fox & Roach - Allentown. GLVR
- $485,0004 bd2 ba3.4k sqft745 N Marshall St, Allentown, PA 18104For SaleMLS ID #775502, Adalgisa Peralta, IronValley RE of Lehigh Valley. GLVR
- $469,9004 bd3 ba2.3k sqft1635 E Emmaus Ave, Allentown, PA 18103For SaleMLS ID #778288, Anthony Ramos, Century 21 Ramos Realty. GLVR
- $399,9993 bd2 ba2.3k sqft2548 28th St SW, Allentown, PA 18103For SaleMLS ID #781411, Eury Vargas, One Valley Realty LLC. GLVR
- $349,0006 bd3 ba2.7k sqft613 W Tilghman St, Allentown, PA 18102For SaleMLS ID #777009, Shabana Pathan, Keller Williams Northampton. GLVR
- $525,0004 bd3 ba2k sqft142 Aspen Dr, Allentown, PA 18104For SaleMLS ID #781575, Larry W. Ginsburg, BHHS Regency Real Estate. GLVR
- $459,9004 bd3 ba2.1k sqft3843 Eagle Rd, Slatington, PA 18080For SaleMLS ID #781346, Patrina Meixsell, BHHS Benjamin Real Estate. GLVR
- $509,0004 bd3 ba2k sqft2309 W Washington St, Allentown, PA 18104For SaleMLS ID #780877, Dillon Azar, Lehigh Valley Just Listed LLC. GLVR
- $410,0003 bd2 ba1.8k sqft34 S 41st St, Allentown, PA 18104For SaleMLS ID #780313, Loren K. Keim Jr., CENTURY 21 Keim Realtors. GLVR
- $389,9003 bd2 ba2k sqft855 N Main St, Allentown, PA 18104For SaleMLS ID #779540, Christopher J Zajacek, Grace Realty Co Inc. GLVR
- $530,0003 bd3 ba2.6k sqft1000 Wedgewood Rd, Bethlehem, PA 18017For SaleMLS ID #781839, Anna Ames, Weichert Realtors. GLVR
- $280,0004 bd3 ba1.9k sqft(Undisclosed Address), Whitehall, PA 18052For SaleMLS ID #782006, Nick Smith, Coldwell Banker Hearthside. GLVR
- $334,9004 bd2 ba2.4k sqft1527 W Turner St, Allentown, PA 18102For SaleMLS ID #778403, Thomas J. Yuracka, BHHS Fox & Roach - Allentown. GLVR
- $457,0003 bd3 ba2k sqft605 Barnyard Vw, Easton, PA 18040For SaleMLS ID #782025, Clay R. Mitman, BHHS Paul Ford Easton. GLVR
