Step inside this charming four-bedroom cape to enjoy the updates, spacious layout, and tremendous storage capacity. The first floor has a large living room, dining room, updated kitchen, and two full baths. The one-bedroom offers direct access to the deck and landscaped yard. The second floor has two additional bedrooms and storage under the eaves. The finished basement provides a large family room, laundry room, and built-in hidden door to access more storage. The detached garage offers the ideal work area for a hobbyist or active family with shelving and drop-down stairs, for even more storage. Additional features include the shed, boxed garden beds, and screened in gazebo. Enjoy the convenient location, quaint neighborhood, and being in Parkland School District.
Pending
Price cut: $20K (9/10)
$399,900
30 N 38th St, Allentown, PA 18104
4beds
2,494sqft
Single Family Residence
Built in 1947
8,015 Square Feet Lot
$392,800 Zestimate®
$160/sqft
$-- HOA
What's special
Landscaped yardFinished basementDining roomLarge family roomLaundry roomTremendous storage capacityScreened in gazebo
- 83 days
- 445
- 19
Zillow last checked:
Listing updated:
Listed by:
Sarah G. Stauffer 610-928-1000,
Wesley Works Real Estate 610-928-1000
Source: GLVR,MLS#: 781680 Originating MLS: Lehigh Valley MLS
Originating MLS: Lehigh Valley MLSFacts & features
Interior
Bedrooms & bathrooms
- Bedrooms: 4
- Bathrooms: 2
- Full bathrooms: 2
Primary bedroom
- Level: First
- Dimensions: 15.00 x 8.00
Bedroom
- Level: First
- Dimensions: 9.00 x 11.00
Bedroom
- Level: Second
- Dimensions: 13.00 x 8.00
Bedroom
- Level: Second
- Dimensions: 14.00 x 13.00
Primary bathroom
- Level: First
- Dimensions: 5.00 x 4.00
Dining room
- Level: First
- Dimensions: 8.00 x 9.00
Family room
- Level: First
- Dimensions: 22.00 x 14.00
Family room
- Level: Basement
- Dimensions: 27.00 x 10.00
Family room
- Level: Basement
- Dimensions: 15.00 x 16.00
Other
- Level: First
- Dimensions: 8.00 x 7.00
Kitchen
- Level: First
- Dimensions: 8.00 x 13.00
Laundry
- Level: Lower
- Dimensions: 12.00 x 12.00
Heating
- Baseboard, Electric, Gas, Hot Water
Cooling
- Wall Unit(s), Wall/Window Unit(s)
Appliances
- Included: Dishwasher, Electric Cooktop, Electric Dryer, Electric Oven, Electric Water Heater, Gas Water Heater, Humidifier, Refrigerator, Washer
- Laundry: Washer Hookup, Dryer Hookup, ElectricDryer Hookup, Lower Level
Features
- Dining Area, Family Room Lower Level
- Flooring: Carpet, Hardwood, Tile
- Basement: Finished
Interior area
- Total interior livable area: 2,494 sqft
- Finished area above ground: 1,644
- Finished area below ground: 850
Property
Parking
- Total spaces: 2
- Parking features: Detached, Garage, Off Street, Garage Door Opener
- Garage spaces: 2
Features
- Levels: One and One Half
- Stories: 1.5
- Patio & porch: Deck, Porch, Screened
- Exterior features: Awning(s), Deck, Gas Grill, Porch, Shed, Water Feature
Lot
- Size: 8,015 Square Feet
Details
- Additional structures: Shed(s), Workshop
- Parcel number: 5486330733431
- Zoning: R-5
- Special conditions: None
Construction
Type & style
- Home type: SingleFamily
- Architectural style: Cape Cod
- Property subtype: Single Family Residence
Materials
- Stone, Stone Veneer, Vinyl Siding
- Roof: Asphalt,Fiberglass
Condition
- Year built: 1947
Utilities & green energy
- Sewer: Public Sewer
- Water: Public
Community & HOA
Community
- Subdivision: Sterlingworth
Location
- Region: Allentown
Financial & listing details
- Price per square foot: $160/sqft
- Tax assessed value: $172,200
- Annual tax amount: $4,353
- Date on market: 8/2/2026
- Ownership type: Fee Simple
Estimated market value
$392,800
$373,000 - $412,000
$2,496/mo
Price history
| Date | Event | Price |
|---|---|---|
| 9/27/2026 | Pending sale | $399,900$160/sqft |
Source:  GLVR #781680 Report a problem GLVR #781680 Report a problem | ||
| 9/10/2026 | Price change | $399,900-4.8%$160/sqft |
Source: GLVR #781680 Report a problem | ||
| 8/24/2026 | Listed for sale | $419,900$168/sqft |
Source:  Bright MLS #PALH2016408 Report a problem Bright MLS #PALH2016408 Report a problem | ||
| 8/7/2026 | Pending sale | $419,900$168/sqft |
Source: GLVR #781680 Report a problem | ||
| 8/2/2026 | Listed for sale | $419,900+288.8%$168/sqft |
Source: GLVR #781680 Report a problem | ||
| 5/1/1994 | Sold | $108,000$43/sqft |
Source: Agent Provided Report a problem | ||
Public tax history
| Year | Property taxes | Tax assessment |
|---|---|---|
| 2026 | $4,353 +1.1% | $172,200 |
| 2025 | $4,305 +6.4% | $172,200 |
| 2024 | $4,047 +2.2% | $172,200 |
| 2023 | $3,961 | $172,200 |
| 2022 | $3,961 +0.4% | $172,200 |
| 2021 | $3,945 | $172,200 |
| 2020 | $3,945 +10437% | $172,200 |
| 2019 | $37 | $172,200 |
| 2018 | $37 | $172,200 |
| 2017 | -- | $172,200 |
| 2016 | -- | $172,200 |
| 2015 | -- | $172,200 |
| 2014 | -- | $172,200 +239% |
| 2012 | -- | $50,800 |
| 2011 | -- | $50,800 |
| 2010 | -- | $50,800 |
| 2009 | -- | $50,800 |
| 2008 | -- | $50,800 |
| 2007 | -- | $50,800 |
| 2006 | -- | $50,800 |
| 2005 | -- | $50,800 |
| 2004 | -- | $50,800 |
| 2003 | -- | $50,800 |
| 2002 | -- | $50,800 |
| 2000 | -- | $50,800 |
Find assessor info on the county website
Monthly payment
Est. payment
Payment breakdown
Explore the cost of this home by adjusting the details. Changes won't be saved.Climate risks
Neighborhood: Cetronia
Nearby schools
Schools provided by the listing agent
- District: Parkland
Source: GLVR. This data may not be complete. We recommend contacting the local school district to confirm school assignments for this home.
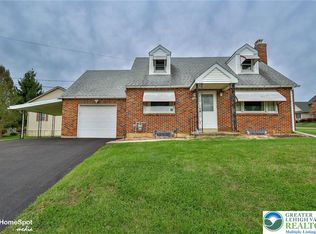
Similar homes
- $399,9003 bd3 ba2.2k sqft2404 W South St, Allentown, PA 18104For Sale
 MLS ID #782375, Anis A. Atiyeh, IronValley RE of Lehigh Valley. GLVR
 - $399,9994 bd3 ba2k sqft2309 W Washington St, Allentown, PA 18104For Sale
 MLS ID #784748, Dillon Azar, Lehigh Valley Just Listed LLC. GLVR
 - $375,0004 bd2 ba2k sqft730 Flexer Ave, Allentown, PA 18103For Sale
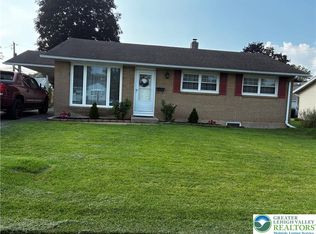 MLS ID #786492, Patricia H. Hansell, Real Estate of America. GLVR
 - $404,9003 bd3 ba2k sqft4034 Evergreen Rd, Allentown, PA 18104For Sale
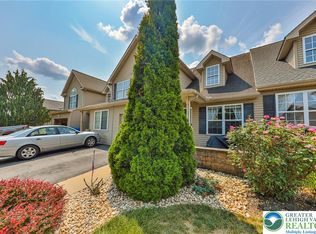 MLS ID #785684, Pat Spitzer, Weichert Realtors - Allentown. GLVR
 - $327,5003 bd2 ba2k sqft1882 S 2nd St, Allentown, PA 18103For Sale
 MLS ID #PALH2016860, Tori Walter, BHHS Fox & Roach-Chadds Ford. Bright MLS
