Welcome to this beautifully maintained 3-bedroom, 2.5-bath townhome nestled in the quiet, highly desirable Wedgewood Park neighborhood of South Whitehall Township in the acclaimed Parkland School District. Offering an ideal blend of comfort, space, and convenience, this home features a dramatic vaulted-ceiling living room, a formal dining room, and a spacious eat-in kitchen with abundant cabinetry and a center island that opens to a private paver patio overlooking peaceful township-owned space—perfect for relaxing or entertaining.
The sought-after first-floor primary suite offers a spacious bedroom, beautiful ensuite bath, and generous closet space. A convenient first-floor powder room completes the main level.
Upstairs, you'll find a versatile loft that's perfect for a home office, media room, or sitting area, along with two oversized bedrooms and a full hall bath.
Located just minutes from shopping, restaurants, parks, hospitals, and major commuter routes, this home offers low-maintenance living in one of the Lehigh Valley's most convenient locations. Don't miss this exceptional opportunity to own a home in one of South Whitehall's most desirable communities.
For sale
Price cut: $10K (8/5)
$414,900
4034 Evergreen Rd, Allentown, PA 18104
3beds
2,094sqft
Townhouse
Built in 2005
3,005 Square Feet Lot
$412,100 Zestimate®
$198/sqft
$-- HOA
What's special
First-floor primary suiteTwo oversized bedroomsConvenient first-floor powder roomSpacious bedroomFull hall bathCenter islandAbundant cabinetry
- 54 days
- 1,143
- 79
Likely to sell faster than
Zillow last checked:
Listing updated:
Listed by:
Pat Spitzer 484-553-6551,
Weichert Realtors - Allentown 610-395-4500
Source: GLVR,MLS#: 781860 Originating MLS: Lehigh Valley MLS
Originating MLS: Lehigh Valley MLSFacts & features
Interior
Bedrooms & bathrooms
- Bedrooms: 3
- Bathrooms: 3
- Full bathrooms: 2
- 1/2 bathrooms: 1
Primary bedroom
- Level: First
- Dimensions: 19.00 x 11.00
Bedroom
- Level: Second
- Dimensions: 13.00 x 12.00
Bedroom
- Level: Second
- Dimensions: 10.00 x 16.00
Primary bathroom
- Level: First
- Dimensions: 13.00 x 8.00
Dining room
- Level: First
- Dimensions: 11.00 x 14.00
Other
- Level: Second
- Dimensions: 7.00 x 8.00
Half bath
- Level: First
- Dimensions: 4.00 x 5.00
Kitchen
- Level: First
- Dimensions: 17.00 x 14.00
Laundry
- Level: First
- Dimensions: 6.00 x 5.00
Living room
- Level: First
- Dimensions: 18.00 x 14.00
Other
- Description: loft
- Level: Second
- Dimensions: 16.00 x 9.00
Heating
- Electric, Heat Pump
Cooling
- Central Air
Appliances
- Included: Dryer, Dishwasher, Electric Dryer, Electric Oven, Electric Range, Electric Water Heater, Disposal, Microwave, Refrigerator, Washer
- Laundry: Washer Hookup, Dryer Hookup, ElectricDryer Hookup
Features
- Dining Area, Separate/Formal Dining Room, Eat-in Kitchen, Kitchen Island
- Flooring: Hardwood, Tile
- Basement: Full,Concrete
Interior area
- Total interior livable area: 2,094 sqft
- Finished area above ground: 2,094
- Finished area below ground: 0
Property
Parking
- Total spaces: 1
- Parking features: Built In, Garage
- Garage spaces: 1
Features
- Stories: 2
Lot
- Size: 3,005 Square Feet
Details
- Parcel number: 5486059074531
- Zoning: R-5
- Special conditions: None
Construction
Type & style
- Home type: Townhouse
- Architectural style: Colonial
- Property subtype: Townhouse
Materials
- Stone, Vinyl Siding
- Foundation: Basement
- Roof: Asphalt,Fiberglass
Condition
- Year built: 2005
Utilities & green energy
- Sewer: Public Sewer
- Water: Public
Community & HOA
Community
- Subdivision: Wedgwood Park
Location
- Region: Allentown
Financial & listing details
- Price per square foot: $198/sqft
- Tax assessed value: $220,500
- Annual tax amount: $5,574
- Date on market: 7/31/2026
- Ownership type: Fee Simple
Estimated market value
$412,100
$391,000 - $433,000
$2,534/mo
Price history
| Date | Event | Price |
|---|---|---|
| 8/5/2026 | Price change | $414,900-2.4%$198/sqft |
Source:  GLVR #781860 Report a problem GLVR #781860 Report a problem | ||
| 7/31/2026 | Listed for sale | $424,900+88.9%$203/sqft |
Source: GLVR #781860 Report a problem | ||
| 12/18/2015 | Sold | $224,900-0.4%$107/sqft |
Source: GLVR #500257 Report a problem | ||
| 10/22/2015 | Price change | $225,900-4.6%$108/sqft |
Source: RE/MAX REAL ESTATE #500257 Report a problem | ||
| 10/1/2015 | Price change | $236,900-1.3%$113/sqft |
Source: RE/MAX REAL ESTATE #500257 Report a problem | ||
| 9/10/2015 | Price change | $239,900-1.6%$115/sqft |
Source: RE/MAX REAL ESTATE #500257 Report a problem | ||
| 7/14/2015 | Listed for sale | $243,900+12.3%$116/sqft |
Source: RE/MAX Real Estate #500257 Report a problem | ||
| 12/27/2005 | Sold | $217,090$104/sqft |
Source: Public Record Report a problem | ||
Public tax history
| Year | Property taxes | Tax assessment |
|---|---|---|
| 2026 | $5,574 +1.1% | $220,500 |
| 2025 | $5,512 +6.4% | $220,500 |
| 2024 | $5,182 +2.2% | $220,500 |
| 2023 | $5,071 | $220,500 |
| 2022 | $5,071 +0.4% | $220,500 |
| 2021 | $5,052 | $220,500 |
| 2020 | $5,052 +10437.3% | $220,500 |
| 2019 | $48 | $220,500 |
| 2018 | $48 | $220,500 |
| 2017 | -- | $220,500 -7.4% |
| 2016 | -- | $238,200 |
| 2015 | -- | $238,200 |
| 2014 | -- | $238,200 +187.3% |
| 2012 | -- | $82,900 |
| 2011 | -- | $82,900 |
| 2010 | -- | $82,900 |
| 2009 | -- | $82,900 |
| 2008 | -- | $82,900 |
| 2007 | -- | $82,900 +1609.3% |
| 2006 | -- | $4,850 |
| 2005 | -- | $4,850 |
| 2004 | -- | $4,850 |
| 2003 | -- | $4,850 |
Find assessor info on the county website
Monthly payment
Est. payment
Payment breakdown
Explore the cost of this home by adjusting the details. Changes won't be saved.Climate risks
Neighborhood: Cetronia
Nearby schools
Schools provided by the listing agent
- Elementary: Cetronia
- Middle: Springhouse
- High: Parkland
- District: Parkland
Source: GLVR. This data may not be complete. We recommend contacting the local school district to confirm school assignments for this home.
Similar homes

- $455,0003 bd3 ba2k sqft310 Redclover Ln, Allentown, PA 18104For Sale
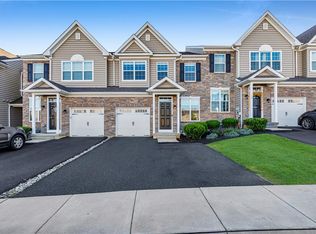 MLS ID #784472, Ravi Dhingra, Keller Williams Allentown. GLVR
 - $469,9003 bd3 ba2.5k sqft273 Redclover Ln, Allentown, PA 18104For Sale
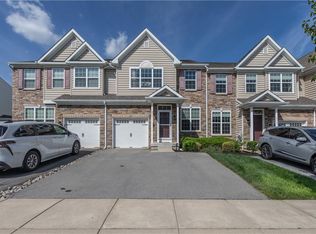 MLS ID #784268, Ravi Dhingra, Keller Williams Allentown. GLVR
 - $464,9003 bd3 ba2.5k sqft254 Redclover Ln, Allentown, PA 18104For Sale
 MLS ID #784377, Michael Vassallo, Weichert Realtors - Allentown. GLVR
 - $420,0003 bd3 ba2.4k sqft3589 Lenape Ln, Emmaus, PA 18049For Sale
 MLS ID #782664, Alexandria Piazza, Valor Realty. GLVR
