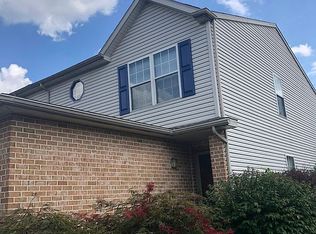
Gorgeous end unit townhome with beautiful new floors in stunning Penn's West subdivision, located within the highly desirable East Penn School District! Open Flowing Floor Plan features natural light throughout! This 3 bedroom, 2.5 bath, 2 car garage features a large living room with new carpet / paint, opens to the dining room, great for entertaining. The nice spacious kitchen features upgraded floors, loads of counter space. A convenient half bath completes the main floor. Master Bedroom Suite includes a large walk-in-closet and private master bath, spacious. Two additional large bedrooms, nice full bathroom, plenty of closets / storage space and a well appointed laundry room complete the second floor. Additional features include a full basement, new flooring, fresh paint throughout, spacious yard with oversize new deck, newer roof! Just a few steps away from the beautiful community center, you'll enjoy access to a swimming pool, tennis and basketball courts—all covered by a low cost quarterly HOA. Close proximity to shopping, highways! Don't miss this gem, schedule your tour of this end unit townhome today!
For sale
$354,900
2830 Sequoia Dr, Macungie, PA 18062
3beds
1,616sqft
Townhouse
Built in 2001
4,181 Square Feet Lot
$350,400 Zestimate®
$220/sqft
$83/mo HOA
What's special
Master bedroom suiteFull basementOpen flowing floor planNewer roofConvenient half bathTwo additional large bedroomsBeautiful new floors
- 4 days
- 943
- 90
Likely to sell faster than
Zillow last checked:
Listing updated:
Listed by:
Jared C. Erhart 610-248-4851,
Home Team Real Estate 610-419-8888,
Timothy Arnold 484-510-0759,
Home Team Real Estate
Source: GLVR,MLS#: 787433 Originating MLS: Lehigh Valley MLS
Facts & features
Interior
Bedrooms & bathrooms
- Bedrooms: 3
- Bathrooms: 3
- Full bathrooms: 2
- 1/2 bathrooms: 1
Primary bedroom
- Description: Primary Bedroom Suite / Walk-In Closet
- Level: Second
- Dimensions: 17.00 x 12.00
Bedroom
- Description: Spacious Bedroom / New Carpeting
- Level: Second
- Dimensions: 12.00 x 11.00
Bedroom
- Description: New Carpeting
- Level: Second
- Dimensions: 11.00 x 10.00
Primary bathroom
- Description: Primary Bathroom
- Level: Second
- Dimensions: 12.00 x 6.00
Dining room
- Description: New Flooring / Paint
- Level: First
- Dimensions: 12.00 x 10.00
Foyer
- Description: Fresh Paint
- Level: First
- Dimensions: 7.00 x 5.00
Other
- Description: New Flooring / Fresh Paint
- Level: Second
- Dimensions: 8.00 x 5.00
Half bath
- Description: New Fixtures
- Level: First
- Dimensions: 7.00 x 3.00
Kitchen
- Description: Well Kept Kitchen / New Flooring
- Level: First
- Dimensions: 13.00 x 11.00
Laundry
- Description: Desirable 2nd Floor Laundry
- Level: Second
- Dimensions: 8.00 x 5.00
Living room
- Description: New Flooring / Paint
- Level: First
- Dimensions: 20.00 x 12.00
Heating
- Forced Air
Cooling
- Central Air
Appliances
- Included: Dishwasher, Electric Dryer, Electric Oven, Electric Water Heater, Microwave, Refrigerator, Washer
- Laundry: Electric Dryer Hookup, Upper Level
Features
- Dining Area, Separate/Formal Dining Room, Walk-In Closet(s)
- Flooring: Carpet, Vinyl
- Basement: Full
Interior area
- Total interior livable area: 1,616 sqft
- Finished area above ground: 1,616
- Finished area below ground: 0
Video & virtual tour
Property
Parking
- Total spaces: 2
- Parking features: Attached, Garage
- Attached garage spaces: 2
Features
- Stories: 2
- Patio & porch: Deck
- Exterior features: Deck
Lot
- Size: 4,181 Square Feet
- Features: Flat
Details
- Parcel number: 5474418492761
- Zoning: U
- Special conditions: None
Construction
Type & style
- Home type: Townhouse
- Architectural style: Colonial
- Property subtype: Townhouse
Materials
- Vinyl Siding
- Roof: Asphalt,Fiberglass
Condition
- Year built: 2001
Utilities & green energy
- Electric: 200+ Amp Service, Circuit Breakers
- Sewer: Public Sewer
- Water: Public
Community & HOA
Community
- Features: Sidewalks
- Subdivision: Penns West
HOA
- Has HOA: Yes
- HOA fee: $250 quarterly
Location
- Region: Macungie
Financial & listing details
- Price per square foot: $220/sqft
- Tax assessed value: $168,600
- Annual tax amount: $4,445
- Date on market: 11/4/2026
- Ownership type: Fee Simple
Estimated market value
$350,400
$333,000 - $368,000
$2,417/mo
Price history
| Date | Event | Price |
|---|---|---|
| 11/4/2026 | Listed for sale | $354,900+77.5%$220/sqft |
Source:  GLVR #787433 Report a problem | ||
| 9/26/2008 | Sold | $200,000+15.6%$124/sqft |
Source: Public Record Report a problem | ||
| 4/8/2005 | Sold | $173,000+27.4%$107/sqft |
Source: Public Record Report a problem | ||
| 5/30/2001 | Sold | $135,775$84/sqft |
Source: Public Record Report a problem | ||
Public tax history
| Year | Property taxes | Tax assessment |
|---|---|---|
| 2026 | $4,446 | $168,600 |
| 2025 | $4,446 +6.8% | $168,600 |
| 2024 | $4,164 +2% | $168,600 |
| 2023 | $4,081 | $168,600 |
| 2022 | $4,081 +4.6% | $168,600 |
| 2021 | $3,900 +1% | $168,600 |
| 2020 | $3,863 +10208.9% | $168,600 |
| 2019 | $37 | $168,600 |
| 2018 | $37 | $168,600 |
| 2017 | -- | $168,600 |
| 2016 | -- | $168,600 |
| 2015 | -- | $168,600 |
| 2014 | -- | $168,600 +201.6% |
| 2012 | -- | $55,900 |
| 2011 | -- | $55,900 |
| 2010 | -- | $55,900 |
| 2009 | -- | $55,900 |
| 2008 | -- | $55,900 |
| 2007 | -- | $55,900 |
| 2006 | -- | $55,900 |
| 2005 | -- | $55,900 |
| 2004 | -- | $55,900 |
| 2003 | -- | $55,900 |
| 2002 | -- | $55,900 |
Find assessor info on the county website
Monthly payment
Est. payment
Payment breakdown
Explore the cost of this home by adjusting the details. Changes won't be saved.Climate risks
Neighborhood: 18062
Nearby schools
Schools provided by the listing agent
- Elementary: Shoemaker Elementary School
- Middle: Eyer Middle School
- High: Emmaus High School
- District: East Penn
Source: GLVR. This data may not be complete. We recommend contacting the local school district to confirm school assignments for this home.

Similar homes
- $375,0003 bd3 ba2.1k sqft2504 Rolling Green Dr, Macungie, PA 18062For Sale
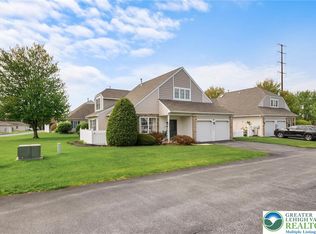 MLS ID #786510, Creighton Faust, RE/MAX Real Estate. GLVR
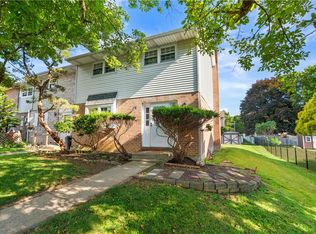
- $330,0003 bd3 ba1.8k sqft212 Ridings Cir, Macungie, PA 18062For Sale
 MLS ID #786395, Katie Ramos, Century 21 Ramos Realty. GLVR
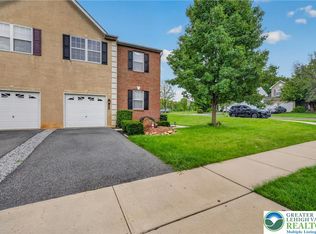
- $344,9004 bd3 ba1.7k sqft52 Willow St, Macungie, PA 18062For Sale
 MLS ID #780502, Zack Nebbaki, EXP Realty LLC. GLVR
- $404,9003 bd3 ba2k sqft6801 Hunt Dr, Macungie, PA 18062For Sale
 MLS ID #784197, Robert Inselmann, IronValley RE of Lehigh Valley. GLVR
