This is the home you have been waiting for! Nestled in the back of the quiet community of Indian Creek, you will love spending time at home. Pride of ownership is evident throughout this spacious home with room to entertain or relax. The enclosed screened porch greets you and your guests, the perfect place to watch the afternoon go by or enjoy a cool evening breeze and good conversations. Inside, you and your guests will love the open floor plan, keeping everyone connected. Find your way to the kitchen and family room, the central hub of this home. The kitchen features lots of cabinet and counterspace, including an island. Updated appliances help you prepare for any meal and gatherings with loved ones. The kitchen is open to the family room, accented by a gas fireplace, the perfect place to share stories and tall tales of years gone by. The laundry room and powder room just off the kitchen are convenient for everyone. Dining and living rooms offer space to spread out for game nights. The hall bath features a new walk-in shower with a six-way showerhead, grab bars and teak seat. On either side of the hall bath are two spacious bedrooms. The primary bedroom is your very own retreat. A large walk-in closet and full bathroom accented by a whirlpool tub, walk-in shower and double-bowl vanity are sure to please. All appliances are included to help get you started. Gas heat keeps your monthly budget on track. Great location is close to everything! A beautiful place you will be proud to call home!
For sale
$189,900
5247 Brunswick Ln #48, Macungie, PA 18062
3beds
1,880sqft
Manufactured Home, Single Family Residence
Built in 2002
1 Square Feet Lot
$-- Zestimate®
$101/sqft
$770/mo HOA
What's special
- 2 days
- 249
- 20
Zillow last checked:
Listing updated:
Listed by:
Jeff Martin 610-779-2500,
Century 21 Gold - Exeter 610-779-2500
Source: GLVR,MLS#: 787451 Originating MLS: Lehigh Valley MLS
Facts & features
Interior
Bedrooms & bathrooms
- Bedrooms: 3
- Bathrooms: 3
- Full bathrooms: 2
- 1/2 bathrooms: 1
Primary bedroom
- Level: First
- Dimensions: 20.00 x 13.00
Bedroom
- Level: First
- Dimensions: 12.00 x 13.00
Bedroom
- Level: First
- Dimensions: 9.00 x 13.00
Primary bathroom
- Level: First
- Dimensions: 11.00 x 13.00
Breakfast room nook
- Description: Breakfast Nook
- Level: First
- Dimensions: 8.00 x 14.00
Dining room
- Description: Dining Area
- Level: First
- Dimensions: 12.00 x 13.00
Family room
- Level: First
- Dimensions: 17.00 x 13.00
Other
- Level: First
- Dimensions: 6.00 x 10.00
Half bath
- Level: First
- Dimensions: 8.00 x 3.00
Kitchen
- Level: First
- Dimensions: 13.00 x 14.00
Laundry
- Level: First
- Dimensions: 8.00 x 10.00
Living room
- Level: First
- Dimensions: 18.00 x 13.00
Heating
- Forced Air, Gas
Cooling
- Central Air, Ceiling Fan(s)
Appliances
- Included: Dryer, Dishwasher, Electric Water Heater, Gas Oven, Gas Range, Microwave, Refrigerator, Washer
- Laundry: Main Level
Features
- Dining Area, Eat-in Kitchen, Family Room Main Level, Traditional Floorplan, Vaulted Ceiling(s), Walk-In Closet(s)
- Flooring: Carpet, Vinyl
- Basement: None
- Has fireplace: Yes
- Fireplace features: Family Room
Interior area
- Total interior livable area: 1,880 sqft
- Finished area above ground: 1,880
- Finished area below ground: 0
Property
Parking
- Parking features: Driveway
- Has uncovered spaces: Yes
Features
- Stories: 1
- Patio & porch: Deck, Porch, Screened
- Exterior features: Deck, Porch
Lot
- Size: 1 Square Feet
Details
- Parcel number: 54841198560600043
- Zoning: S
- Special conditions: None
Construction
Type & style
- Home type: MobileManufactured
- Architectural style: Ranch
- Property subtype: Manufactured Home, Single Family Residence
Materials
- Vinyl Siding
- Roof: Other
Condition
- Year built: 2002
Utilities & green energy
- Electric: 100 Amp Service, Circuit Breakers
- Sewer: Public Sewer
- Water: Public
Community & HOA
Community
- Subdivision: Indian Creek Village
HOA
- Has HOA: Yes
- HOA fee: $770 monthly
Location
- Region: Macungie
Financial & listing details
- Price per square foot: $101/sqft
- Tax assessed value: $82,400
- Annual tax amount: $2,172
- Date on market: 11/4/2026
Estimated market value
Not available
Estimated sales range
Not available
Not available
Price history
| Date | Event | Price |
|---|---|---|
| 11/6/2026 | Listed for sale | $189,900$101/sqft |
Source:  GLVR #787451 Report a problem | ||
Public tax history
Tax history is unavailable.
Monthly payment
Climate risks
Neighborhood: 18062
Nearby schools
Schools provided by the listing agent
- High: East Penn
- District: East Penn
Source: GLVR. This data may not be complete. We recommend contacting the local school district to confirm school assignments for this home.

Similar homes
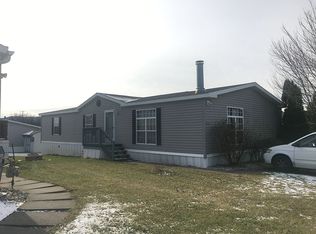
- $110,0003 bd2 ba1.1k sqft1190 Grange Rd #W21, Allentown, PA 18106For Sale
 MLS ID #787379, Mike Worstall, BHHS Fox & Roach - Allentown. GLVR
- $195,0003 bd2 ba1.5k sqft45 E High St, Topton, PA 19562For Sale
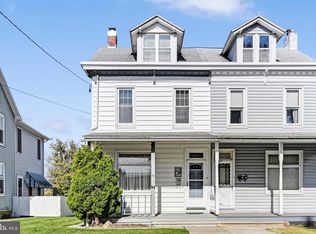
 MLS ID #PABK2080332, Tyler Miller, Keller Williams Platinum Realty - Wyomissing. Bright MLS
- $193,4503 bd2 ba1.3k sqft526 Barrington Rd, Macungie, PA 18062New Construction
 Hereford Homes
- $199,9993 bd1 ba1.2k sqft1941 W Broad St, Bethlehem, PA 18018For Sale
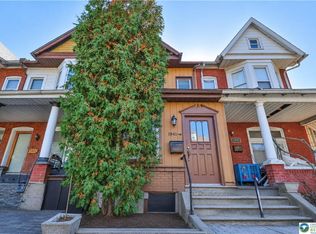 MLS ID #786664, Christopher C. George, Coldwell Banker Hearthside. GLVR
- $147,5003 bd2 ba1.1k sqft13 Standish Ln, Hereford, PA 18056For SaleMLS ID #PABK2079820, Paul Barndt Jr, The Barndt Agency Inc. Bright MLS
- $174,9003 bd2 ba1.1k sqft2 Highland Dr, Quakertown, PA 18951For SaleMLS ID #PABU2129586, Carol Richard, ABC Home Realty, LLC. Bright MLS
- $119,9003 bd2 ba1k sqft733 Dogwood Dr, Green Lane, PA 18054For SaleMLS ID #PAMC2199734, Ray Forlano, ABC Home Realty, LLC. Bright MLS
- $154,9003 bd2 ba1.7k sqft94 Pheasant Dr, Kutztown, PA 19530For SaleMLS ID #PABK2079878, Denise Rogers, Realty One Group Exclusive. Bright MLS
