Skip main navigation
For sale
  • $170,000

    5256 Brunswick Ln, Macungie, PA 18062

    3beds
    1,680sqft
    Manufactured Home, Single Family Residence
    Built in 2004
    -- sqft lot
    $166,700 Zestimate®
    $101/sqft
    $740/mo HOA

    What's special

    Easy one-floor livingWarm and inviting atmosphereHandicap-accessible featuresLow-maintenance lifestyleManageable lotPeaceful settingGenerous counter space
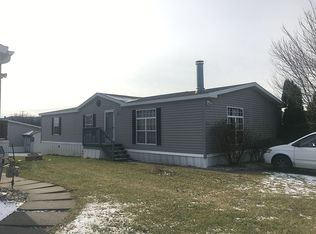
    Welcome to 5256 Brunswick Lane in desirable Macungie! This well-maintained 3-bedroom, 2-bath manufactured home offers 1,680 square feet of comfortable single-level living in a quiet, established neighborhood. Step inside to discover a spacious floor plan featuring a large kitchen with abundant cabinetry, generous counter space, and plenty of room for cooking and entertaining. The open living and dining areas provide a warm and inviting atmosphere, while the primary suite offers privacy and convenience with its own full bath. Designed for accessibility, this home includes handicap-accessible features and easy one-floor living. Outside, enjoy a peaceful setting with a manageable lot and low-maintenance lifestyle. Conveniently located near shopping, dining, parks, and major commuter routes, this affordable home presents an excellent opportunity for first-time buyers, downsizers, or anyone seeking comfortable, accessible living in the East Penn School District.
    29 days
    |
    1,595
    |
    56
    |

    Likely to sell faster than

    Zillow last checked:

    Listing updated:

    Listed by:

    David Houck 484-619-4902,

    Coldwell Banker Hearthside 610-465-5600

    Source: GLVR,MLS#: 778794MLS LogoOriginating MLS: Lehigh Valley MLS

      Facts & features

      Interior

      Bedrooms & bathrooms
      • Bedrooms: 3
      • Bathrooms: 2
      • Full bathrooms: 2
      Primary bedroom
      • Level: First
      • Dimensions: 19.00 x 14.00
      Bedroom
      • Level: First
      • Dimensions: 13.00 x 14.00
      Bedroom
      • Level: First
      • Dimensions: 12.00 x 14.00
      Breakfast room nook
      • Level: First
      • Dimensions: 9.00 x 14.00
      Other
      • Level: First
      • Dimensions: 11.00 x 9.00
      Other
      • Level: First
      • Dimensions: 8.00 x 9.00
      Kitchen
      • Level: First
      • Dimensions: 16.00 x 14.00
      Living room
      • Level: First
      • Dimensions: 21.00 x 16.00
      Heating
      • Forced Air, Gas, Heat Pump
      Cooling
      • Central Air, Ceiling Fan(s)
      Appliances
      • Included: Dishwasher, Gas Oven, Gas Water Heater, Microwave
      • Laundry: Washer Hookup, Dryer Hookup, Main Level
      Features
      • Dining Area, Eat-in Kitchen, Mud Room, Skylights, Utility Room, Vaulted Ceiling(s)
      • Flooring: Carpet, Laminate, Resilient
      • Windows: Skylight(s)
      • Basement: None
      Interior area
      • Total interior livable area: 1,680 sqft
      • Finished area above ground: 1,680
      • Finished area below ground: 0

      Property

      Parking
      • Total spaces: 1
      • Parking features: Off Street, On Street
      • Garage spaces: 1
      • Has uncovered spaces: Yes
      Features
      • Stories: 1
      • Patio & porch: Covered, Porch
      • Exterior features: Handicap Accessible, Porch
      Lot
      • Features: Backs to Common Grounds
      Details
      • Additional structures: Mobile Home
      • Parcel number: 548411985606153
      • Zoning: Suburban
      • Special conditions: None

      Construction

      Type & style
      • Home type: MobileManufactured
      • Architectural style: Ranch
      • Property subtype: Manufactured Home, Single Family Residence
      Materials
      • Vinyl Siding
      • Roof: Asphalt,Fiberglass
      Condition
      • Unknown
      • Year built: 2004

      Utilities & green energy

      • Sewer: Public Sewer
      • Water: Public

      Community & HOA

      Community
      • Subdivision: Indian Creek Village
      HOA
      • Has HOA: Yes
      • HOA fee: $740 monthly
      Location
      • Region: Macungie

      Financial & listing details

      • Price per square foot: $101/sqft
      • Tax assessed value: $68,300
      • Annual tax amount: $1,801
      • Date on market: 6/13/2026
      • Cumulative days on market: 30 days
      • Road surface type: Paved
      David Houck

      (484) 619-4902

      By pressing Contact Agent, you agree that the real estate professional identified above may call/text you about your search, which may involve use of automated means and pre-recorded/artificial voices. You don't need to consent as a condition of buying any property, goods, or services. Message/data rates may apply. You also agree to our Terms of Use. Zillow does not endorse any real estate professionals. We may share information about your recent and future site activity with your agent to help them understand what you're looking for in a home.

        Estimated market value

        $166,700

        $158,000 - $175,000

        $2,723/mo

        Price history

        DateEventPrice
        6/13/2026Listed for sale$170,000+33.9%$101/sqft
        Source: GLVR #778794 Report a problem
        7/15/2022Sold$127,000+1.6%$76/sqft
        Source: GLVR #693962 Report a problem
        6/1/2022Pending sale$125,000$74/sqft
        Source: Berkshire Hathaway HomeServices Fox & Roach, REALTORS #693962 Report a problem
        5/30/2022Listed for sale$125,000+52.4%$74/sqft
        Source: Berkshire Hathaway HomeServices Fox & Roach, REALTORS #693962 Report a problem
        11/3/2003Sold$81,995$49/sqft
        Source: Agent Provided Report a problem

        Public tax history

        YearProperty taxesTax assessment
        2025$1,801 +6.8%$68,300
        2024$1,687 +2%$68,300
        2023$1,653 $68,300
        2022$1,653 +4.6%$68,300
        2021$1,580 +1%$68,300
        2020$1,565 +10208.4%$68,300
        2019$15 $68,300
        2018$15 $68,300
        2017-- $68,300
        2016-- $68,300
        2015-- $68,300
        2014-- $68,300 +84.8%
        2012-- $36,950
        2011-- $36,950
        2010-- $36,950
        2009-- $36,950
        2008-- $36,950
        2007-- $36,950
        2006-- $36,950
        2005-- $36,950
        2004-- $36,950
        Find assessor info on the county website

        Monthly payment

        Estimated monthly payment$1,822
        All calculations are estimates and provided by Zillow, Inc. for informational purposes only. Actual amounts may vary.
        HOA fees may include property taxes on listings classified as Co-Ops. Contact the listing agent and/or owner for fee details.
        Mortgage interest rates are dependent on a number of factors, including credit score, down payment, and repayment length. Interest rate data provided by Zillow Group Marketplace, Inc. as of 1/1/1970 from various mortgage lenders with which we have lead or other similar arrangements; the Estimated Payment is an average of those rates.
        See how much you could borrow to make a competitive offer.

        Climate risks

        Neighborhood: 18062

        Getting around

        6 / 100
        Car-Dependent
        28 / 100
        Somewhat Bikeable

        Nearby schools

        GreatSchools rating
        Schools provided by the listing agent
        • High: Emmaus High School
        • District: East Penn

        Source: GLVR. This data may not be complete. We recommend contacting the local school district to confirm school assignments for this home.

        Similar homes