Skip main navigation
For sale
  • Price cut: $3K (6/25)
    $187,900

    5250 Brunswick Ln, Macungie, PA 18062

    3beds
    1,512sqft
    : 
    Loading
    Get pre-qualified
    Single Family Residence
    Built in 2015
    -- sqft lot
    $185,200 Zestimate®
    $124/sqft
    $740/mo HOA

    What's special

    Private porchFull-size walk-up atticLarge storage shedWelcoming dining roomRecessed lightingStylish semi-round center islandAbundant cabinet space
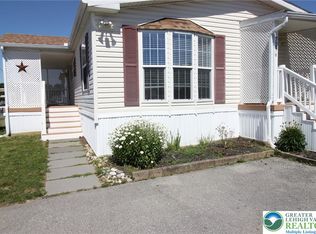
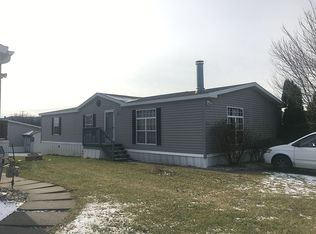
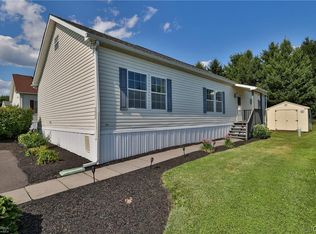
    Discover unparalleled comfort in this stunning 1,512 sq ft residence, perfectly situated in the sought-after Indian Creek Village community within the distinguished East Penn School District. This meticulously maintained home, built in 2015, offers a sophisticated blend of style and functionality. The expansive open-concept living area, adorned with beautiful flooring, transitions effortlessly into a gorgeous kitchen. Culinary enthusiasts will appreciate the recessed lighting, a stylish semi-round center island, and abundant cabinet space. Adjacent to the kitchen, a welcoming dining room provides an ideal setting for both casual meals and memorable gatherings. The spacious primary bedroom serves as a serene retreat, featuring a generous walk-in closet and a luxurious ensuite bathroom complete with a modern standing shower stall and elegant tile flooring. Two additional generously sized bedrooms and another full bathroom are thoughtfully located on the opposite side of the home, offering versatile space for family, guests, or a dedicated home office. Enjoy efficient natural gas heat and central air conditioning for year-round comfort. A truly unique and valuable feature is the full-size, walk-up attic, boasting two large windows and providing incredible storage potential. Step outside to a private porch, offering a perfect spot for morning coffee or evening relaxation. The property also includes a large storage shed and provides easy access to the community walking path. With homes in Indian Creek Village being a rare find on the market, this exceptional opportunity will not last.
    41 days
    |
    1,997
    |
    103
    |

    Zillow last checked:

    Listing updated:

    Listed by:

    Ola Ragheb 610-245-7750,

    Weichert Realtors - Allentown 610-395-4500

    Source: GLVR,MLS#: 777730MLS LogoOriginating MLS: Lehigh Valley MLS

    Loading...

      Facts & features

      Interior

      Bedrooms & bathrooms
      • Bedrooms: 3
      • Bathrooms: 2
      • Full bathrooms: 2
      Primary bedroom
      • Description: Ceiling fan, carpet floor, walk in closet.
      • Level: First
      • Dimensions: 14.00 x 12.00
      Bedroom
      • Description: Carpet floor.
      • Level: First
      • Dimensions: 13.00 x 10.00
      Bedroom
      • Description: Carpet Floor
      • Level: First
      • Dimensions: 11.00 x 12.00
      Primary bathroom
      • Description: Standing shower, laminate floor.
      • Level: First
      • Dimensions: 11.00 x 7.00
      Dining room
      • Description: Big window, open concept, laminate floor.
      • Level: First
      • Dimensions: 16.00 x 12.00
      Other
      • Description: Laminate floor, tub.
      • Level: First
      • Dimensions: 5.00 x 8.00
      Kitchen
      • Description: Laminate floor, eat-in, half circle counter.
      • Level: First
      • Dimensions: 20.00 x 12.00
      Laundry
      • Description: Laminate floor, sink, door to outside.
      • Level: First
      • Dimensions: 9.00 x 5.00
      Living room
      • Description: Ceiling fan, laminate floor, open concept.
      • Level: First
      • Dimensions: 21.00 x 12.00
      Heating
      • Gas
      Cooling
      • Central Air
      Appliances
      • Included: Dryer, Dishwasher, Disposal, Gas Oven, Gas Range, Gas Water Heater, Microwave, Refrigerator, Washer
      Features
      • Dining Area, Separate/Formal Dining Room, Eat-in Kitchen
      • Flooring: Carpet, Laminate, Resilient
      • Basement: None
      Interior area
      • Total interior livable area: 1,512 sqft
      • Finished area above ground: 1,512
      • Finished area below ground: 0

      Property

      Parking
      • Parking features: No Garage
      Features
      • Stories: 1
      Details
      • Additional structures: Mobile Home
      • Parcel number: 548411985606194
      • Zoning: S
      • Special conditions: None

      Construction

      Type & style
      • Home type: SingleFamily
      • Architectural style: Ranch
      • Property subtype: Single Family Residence
      Materials
      • Vinyl Siding
      • Roof: Asphalt,Fiberglass
      Condition
      • Year built: 2015

      Utilities & green energy

      • Sewer: Community/Coop Sewer
      • Water: Community/Coop

      Community & HOA

      Community
      • Subdivision: Indian Creek Village
      HOA
      • Has HOA: Yes
      • HOA fee: $740 monthly
      Location
      • Region: Macungie

      Financial & listing details

      • Price per square foot: $124/sqft
      • Tax assessed value: $90,000
      • Annual tax amount: $2,373
      • Date on market: 5/29/2026
      • Cumulative days on market: 41 days

        Estimated market value

        $185,200

        $176,000 - $194,000

        $2,730/mo

        Price history

        DateEventPrice
        6/25/2026Price change$187,900-1.6%$124/sqft
        Source: GLVR #777730 Report a problem
        5/29/2026Listed for sale$190,900$126/sqft
        Source: GLVR #777730 Report a problem

        Public tax history

        YearProperty taxesTax assessment
        2025$2,373 +6.8%$90,000
        2024$2,223 +2%$90,000
        2023$2,179 $90,000
        2022$2,179 +4.6%$90,000
        2021$2,082 +1%$90,000
        2020$2,062 +10209.8%$90,000
        2019$20 $90,000
        2018$20 $90,000
        2017-- $90,000

        Find assessor info on the county website

        Monthly payment

        Est. payment

        Payment breakdown

        Explore the cost of this home by adjusting the details. Changes won't be saved.
        All calculations are estimates and provided by Zillow, Inc. for informational purposes only. Actual amounts may vary.
        HOA fees may include property taxes on listings classified as Co-Ops. Contact the listing agent and/or owner for fee details.
        Mortgage interest rates are dependent on a number of factors, including credit score, down payment, and repayment length. Interest rate data provided by Zillow Group Marketplace, Inc. as of 1/1/1970 from various mortgage lenders with which we have lead or other similar arrangements; the Estimated Payment is an average of those rates.
        See how much you could borrow to make a competitive offer.

        Climate risks

        Neighborhood: 18062

        Getting around

        6 / 100
        Car-Dependent
        28 / 100
        Somewhat Bikeable

        Nearby schools

        GreatSchools rating
        Schools provided by the listing agent
        • Elementary: Macungie Elementary School
        • Middle: Eyer Middle School
        • High: Emmaus High School
        • District: East Penn

        Source: GLVR. This data may not be complete. We recommend contacting the local school district to confirm school assignments for this home.

        A local agent can set up tours, give advice and negotiate with sellers.

        A local lender can help you make sure your offer is ready when you are.

        Browse local experts

        Similar homes

        Skip to the end of the carouselSkip to the beginning of the carousel