Skip main navigation
Sold for $145,000
  • $145,000

    5314 Beaumont Ln, Macungie, PA 18062

    3beds
    1,400sqft
    Manufactured Home, Single Family Residence
    Built in 2005
    -- sqft lot
    $146,100 Zestimate®
    $104/sqft
    $2,274 Estimated rent

    Home value

    $146,100

    $130,000 - $164,000

    $2,274/mo

    Zestimate® history
    Loading
    Loading...

    Owner options

    List your home for rent

    $2,274/mo

    Rent Zestimate®

    Find your next renter with Zillow Rental Manager. Plus, with online applications, you can quickly screen prospective tenants – for free.

    Learn more

    $2,274/mo

    Rent Zestimate®

    Refinance and save

    $1,738/mo

    Est. payment

    Refinancing to a lower rate could help reduce your monthly payments and save thousands over the life of the loan.

    See today's rates

    $1,738/mo

    Est. payment

    Explore your selling options

    Work with a Zillow partner agent

    Leverage their expertise and Zillow's premium Showcase listings to get your home seen by more buyers.

    Get started

    List with your own agent

    Get your home in front of millions of buyers by listing it on Zillow.

    Learn how to do it

    Sell it yourself

    Take full control of how buyers see your home on Zillow by listing For Sale by Owner (FSBO).

    List your home

    What's special

    Gas fireplaceSoaking tubRecessed lightingCozy breakfast nookAbundant storageDouble sinksHis and hers closets
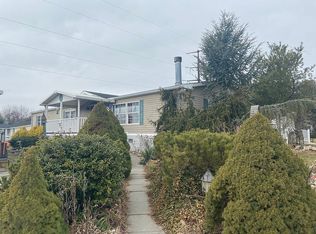
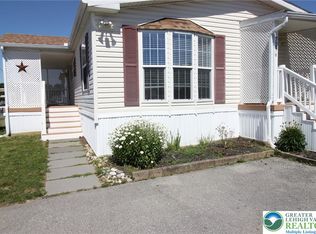
    Welcome to 5314 Beaumont Lane, perfectly situated in the desirable Indian Creek Village community. This open-concept, well-maintained 3-bedroom, 2-bathroom double-wide manufactured home offers an inviting kitchen with upgraded cabinets, abundant storage, stainless steel appliances, a new oversized sink with modern faucet, and a cozy breakfast nook. The spacious living room features a gas fireplace to keep you warm all winter long, and the side deck provides plenty of space to enjoy the warm summer days. The large owner’s suite includes his and hers closets, double sinks, a walk-in shower, and a soaking tub. Additional enhancements include luxury vinyl life proof flooring, upgraded doors throughout, widened front and back doors, recessed lighting, skylights, and an oversized shed. This home checks all the boxes—location, updates, space, and comfort. Properties like this don’t last long, so book your showing before it’s gone!

    Zillow last checked:

    Listing updated:

    Listed by:

    Kelsey Doney 484-221-1374,

    BHGRE Valley Partners - Emmaus

    Bought with:

    Anthony M. Vacaro, RS317554

    BHHS Fox & Roach Bethlehem

    Source: GLVR,MLS#: 768417MLS LogoOriginating MLS: Lehigh Valley MLS

    Facts & features

    Interior

    Bedrooms & bathrooms
    • Bedrooms: 3
    • Bathrooms: 2
    • Full bathrooms: 2
    Primary bedroom
    • Level: First
    • Dimensions: 14.11 x 10.90
    Bedroom
    • Level: First
    • Dimensions: 14.30 x 11.30
    Bedroom
    • Level: First
    • Dimensions: 12.00 x 10.70
    Primary bathroom
    • Level: First
    • Dimensions: 8.30 x 10.90
    Breakfast room nook
    • Level: First
    • Dimensions: 8.70 x 7.11
    Other
    • Level: First
    • Dimensions: 4.60 x 7.00
    Kitchen
    • Level: First
    • Dimensions: 16.30 x 11.20
    Laundry
    • Level: First
    • Dimensions: 8.30 x 2.11
    Living room
    • Description: Dining area in this space as well
    • Level: First
    • Dimensions: 17.80 x 22.40
    Heating
    • Forced Air, Fireplace(s), Gas, Heat Pump
    Cooling
    • Central Air, Ceiling Fan(s)
    Appliances
    • Included: Dishwasher, Electric Dryer, Electric Water Heater, Gas Oven, Gas Range, Gas Water Heater, Microwave, Refrigerator, Washer
    • Laundry: Electric Dryer Hookup
    Features
    • Dining Area
    • Flooring: Carpet, Luxury Vinyl, Luxury VinylPlank, Vinyl
    • Basement: Crawl Space
    • Has fireplace: Yes
    • Fireplace features: Gas Log, Living Room, Insert
    Interior area
    • Total interior livable area: 1,400 sqft
    • Finished area above ground: 1,400
    • Finished area below ground: 0

    Property

    Parking
    • Total spaces: 2
    • Parking features: Driveway
    • Garage spaces: 2
    • Has uncovered spaces: Yes
    Features
    • Stories: 1
    • Patio & porch: Deck
    • Exterior features: Deck, Shed
    Details
    • Additional structures: Mobile Home, Shed(s)
    • Parcel number: 548411985606 177
    • On leased land: Yes
    • Zoning: S-Suburban
    • Special conditions: None

    Construction

    Type & style
    • Home type: MobileManufactured
    • Architectural style: Ranch,Manufactured Home
    • Property subtype: Manufactured Home, Single Family Residence
    Materials
    • Vinyl Siding
    • Roof: Asphalt,Fiberglass
    Condition
    • Year built: 2005

    Utilities & green energy

    • Sewer: Public Sewer
    • Water: Public

    Community & HOA

    Community
    • Subdivision: Indian Creek Village
    HOA
    • Has HOA: Yes
    • HOA fee: $740 monthly
    Location
    • Region: Macungie

    Financial & listing details

    • Price per square foot: $104/sqft
    • Tax assessed value: $61,700
    • Annual tax amount: $1,627
    • Date on market: 11/20/2025
    • Cumulative days on market: 115 days

    Price history

    DateEventPrice
    4/17/2026Sold$145,000-8.8%$104/sqft
    Source: GLVR #768417 Report a problem
    3/21/2026Pending sale$159,000$114/sqft
    Source: GLVR #768417 Report a problem
    1/31/2026Listed for sale$159,000$114/sqft
    Source: GLVR #768417 Report a problem
    1/25/2026Pending sale$159,000$114/sqft
    Source: GLVR #768417 Report a problem
    1/2/2026Price change$159,000-5.6%$114/sqft
    Source: GLVR #768417 Report a problem
    11/20/2025Listed for sale$168,500+123.8%$120/sqft
    Source: GLVR #768417 Report a problem
    12/17/2004Sold$75,295$54/sqft
    Source: Agent Provided Report a problem

    Public tax history

    YearProperty taxesTax assessment
    2025$1,627 +6.8%$61,700
    2024$1,524 +2%$61,700
    2023$1,494 $61,700
    2022$1,494 +4.6%$61,700
    2021$1,427 +1%$61,700
    2020$1,414 +10210.7%$61,700
    2019$14 $61,700
    2018$14 $61,700
    2017-- $61,700
    2016-- $61,700
    2015-- $61,700
    2014-- $61,700 +82.8%
    2012-- $33,750
    2011-- $33,750
    2010-- $33,750
    2009-- $33,750
    2008-- $33,750
    2007-- $33,750
    2006-- $33,750
    Find assessor info on the county website

    Neighborhood: 18062

    Nearby schools

    GreatSchools rating
    Schools provided by the listing agent
    • District: East Penn

    Source: GLVR. This data may not be complete. We recommend contacting the local school district to confirm school assignments for this home.

    Get a cash offer in 3 minutes
    Find out how much your home could sell for in as little as 3 minutes with a no-obligation cash offer.
    Estimated market value
    $146,100
    Get a cash offer in 3 minutes
    Find out how much your home could sell for in as little as 3 minutes with a no-obligation cash offer.
    Estimated market value
    $146,100