Skip main navigation
Sold for $175,000
  • $175,000

    5234 Brunswick Ln, Macungie, PA 18062

    3beds
    1,674sqft
    Manufactured Home, Single Family Residence
    Built in 2002
    1,655 Square Feet Lot
    $191,900 Zestimate®
    $105/sqft
    $2,243 Estimated rent

    Home value

    $191,900

    $173,000 - $213,000

    $2,243/mo

    Zestimate® history
    Loading
    Loading...

    Owner options

    List your home for rent

    $2,243/mo

    Rent Zestimate®

    Find your next renter with Zillow Rental Manager. Plus, with online applications, you can quickly screen prospective tenants – for free.

    Learn more

    $2,243/mo

    Rent Zestimate®

    Refinance and save

    $1,880/mo

    Est. payment

    Refinancing to a lower rate could help reduce your monthly payments and save thousands over the life of the loan.

    See today's rates

    $1,880/mo

    Est. payment

    Explore your selling options

    Work with a Zillow partner agent

    Leverage their expertise and Zillow's premium Showcase listings to get your home seen by more buyers.

    Get started

    List with your own agent

    Get your home in front of millions of buyers by listing it on Zillow.

    Learn how to do it

    Sell it yourself

    Take full control of how buyers see your home on Zillow by listing For Sale by Owner (FSBO).

    List your home

    What's special

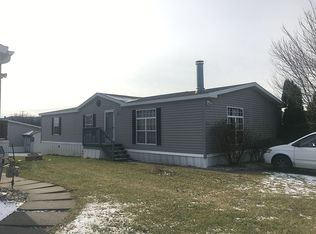
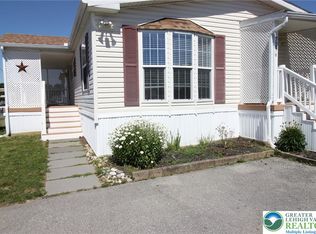
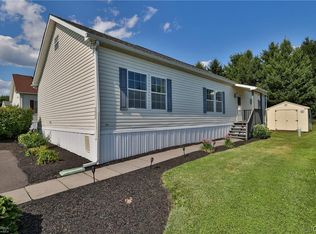
    Stunning maufactured home in the sought after Indian Creek Village community in East Penn SD. Built in 2002 this home has everything! Open concept living with beautiful flooring. Walk in the side door and it brings you into the laundry room that offers an electric washer and dryer. Walk through to the family room with all new carpeting and a gorgeous bow window that opens up to the redone gorgeous spacious kitchen comes with 2 year old stainless steel appliances, a kitchen island along with a wrap around counter to give ample counter space. You can not forget about the sky lights for all natural lighting. From the kitchen it opens up into the dining room to the living room, very open concept with gorgeous pergo flooring. You will fall in love with the large master bedroom featuring a walk in closet and a bathroom equipped with a shower stall, soaking tub, vinyl flooring and skylights. The other end of the home offers two more generously sized bedrooms with their own walk in closets and another full walk in shower. Outside you will find two decks, one covered at the front of the house and one on the back off the kitchen, along with a storage shed. This is a gorgeous corner lot with off street parking and easy access to shopping, resturants and main roads. This will go fast so do not miss it!!!

    Zillow last checked:

    Listing updated:

    Listed by:

    Lisa A. Passerini 215-272-3461,

    Iron Valley Real Estate Legacy

    Bought with:

    Eric Huber, RS343914

    IronValley RE of Lehigh Valley

    Source: GLVR,MLS#: 746434MLS LogoOriginating MLS: Lehigh Valley MLS

    Facts & features

    Interior

    Bedrooms & bathrooms
    • Bedrooms: 3
    • Bathrooms: 2
    • Full bathrooms: 2
    Heating
    • Forced Air, Gas
    Cooling
    • Central Air, Ceiling Fan(s)
    Appliances
    • Included: Dryer, Dishwasher, Electric Dryer, Electric Water Heater, Gas Cooktop, Microwave, Washer
    • Laundry: Electric Dryer Hookup
    Features
    • Dining Area, Separate/Formal Dining Room, Kitchen Island
    • Flooring: Carpet, Laminate, Luxury Vinyl, Luxury VinylPlank, Resilient, Vinyl
    Interior area
    • Total interior livable area: 1,674 sqft
    • Finished area above ground: 1,674
    • Finished area below ground: 0

    Property

    Parking
    • Total spaces: 2
    • Parking features: Driveway
    • Garage spaces: 2
    • Has uncovered spaces: Yes
    Features
    • Levels: One
    • Stories: 1
    • Patio & porch: Covered, Deck
    • Exterior features: Deck, Shed
    Lot
    • Size: 1,655 Square Feet
    • Features: Corner Lot
    Details
    • Additional structures: Mobile Home, Shed(s)
    • Parcel number: 54841198560600051
    • Zoning: S
    • Special conditions: None

    Construction

    Type & style
    • Home type: MobileManufactured
    • Architectural style: Ranch
    • Property subtype: Manufactured Home, Single Family Residence
    Materials
    • Vinyl Siding
    • Foundation: Slab
    • Roof: Asphalt,Fiberglass
    Condition
    • Year built: 2002

    Utilities & green energy

    • Sewer: Public Sewer
    • Water: Public

    Community & HOA

    Community
    • Subdivision: Indian Creek Village
    HOA
    • Has HOA: Yes
    • HOA fee: $660 monthly
    Location
    • Region: Macungie

    Financial & listing details

    • Price per square foot: $105/sqft
    • Tax assessed value: $68,000
    • Annual tax amount: $1,736
    • Date on market: 9/19/2025
    • Cumulative days on market: 5 days
    • Listing terms: Cash

    Price history

    DateEventPrice
    11/15/2024Sold$175,000$105/sqft
    Source: GLVR #746434 Report a problem
    10/10/2024Pending sale$175,000$105/sqft
    Source: Bright MLS #PALH2010166 Report a problem
    10/5/2024Listed for sale$175,000+59.1%$105/sqft
    Source: Bright MLS #PALH2010166 Report a problem
    1/28/2022Sold$110,000+10%$66/sqft
    Source: Bright MLS #PALH2001436 Report a problem
    12/4/2021Pending sale$100,000$60/sqft
    Source: Bright MLS #PALH2001436 Report a problem
    11/24/2021Listed for sale$100,000$60/sqft
    Source: Bright MLS #PALH2001436 Report a problem

    Public tax history

    YearProperty taxesTax assessment
    2025$1,735 +6.8%$65,800
    2024$1,625 +2%$65,800
    2023$1,593 $65,800
    2022$1,593 +4.6%$65,800
    2021$1,522 +1%$65,800
    2020$1,508 +10211.4%$65,800
    2019$15 $65,800
    2018$15 $65,800
    2017-- $65,800
    2016-- $65,800
    2015-- $65,800
    2014-- $65,800 +114%
    2012-- $30,750
    2011-- $30,750
    2010-- $30,750
    2009-- $30,750
    2008-- $30,750
    2007-- $30,750
    2006-- $30,750
    2005-- $30,750
    2004-- $30,750
    2003-- $30,750
    2002-- $30,750
    Find assessor info on the county website

    Neighborhood: 18062

    Nearby schools

    GreatSchools rating
    Schools provided by the listing agent
    • District: East Penn

    Source: GLVR. This data may not be complete. We recommend contacting the local school district to confirm school assignments for this home.

    Get a cash offer in 3 minutes
    Find out how much your home could sell for in as little as 3 minutes with a no-obligation cash offer.
    Estimated market value
    $191,900
    Get a cash offer in 3 minutes
    Find out how much your home could sell for in as little as 3 minutes with a no-obligation cash offer.
    Estimated market value
    $191,900