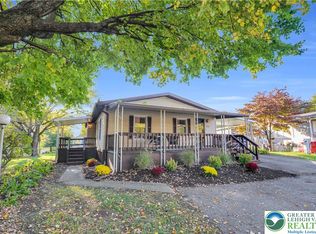
Wonderful and whimsical ranch home in quiet, tree-lined Red Maples. An excellent value with endless charm, this 3 bedroom, 2 full bathroom home offers an open floorplan with convenient one-floor living in a central location. Sitting on a large, level lot, the property offers an off-street parking pad for two cars, as well as a bonus storage shed. A welcoming front porch leads to a large living room, with built-in cabinetry, and ample closet space. The well-equipped kitchen offers sprawling cabinet and countertop space, as well as a sunny dining area. A handy laundry and utility room connects to an airy sunroom with backyard access - a rare bonus for the neighborhood. The primary bedroom is nicely sized, with closet space and a large en-suite bathroom. Two more bedrooms and a full hall bathroom complete the interior of the home. Seconds away from shopping, dining, and entertainment. Easy to get to Routes 222, 78 and 476. A great opportunity for First Time Homebuyers and Downsizers alike. Contact listing agent for manufactured home friendly lenders!
For sale
$110,000
1190 Grange Rd #W21, Allentown, PA 18106
3beds
1,140sqft
Manufactured Home, Single Family Residence
Built in 2001
-- sqft lot
$-- Zestimate®
$96/sqft
$869/mo HOA
What's special
Built-in cabinetryBonus storage shedWell-equipped kitchenWelcoming front porchSunny dining areaLarge level lotQuiet tree-lined red maples
- 1 day
- 286
- 15
Zillow last checked:
Listing updated:
Listed by:
Mike Worstall 215-350-2965,
BHHS Fox & Roach - Allentown 610-398-9888
Source: GLVR,MLS#: 787379 Originating MLS: Lehigh Valley MLS
Facts & features
Interior
Bedrooms & bathrooms
- Bedrooms: 3
- Bathrooms: 2
- Full bathrooms: 2
Rooms
- Room types: Four Season, Sunroom
Heating
- Forced Air, Propane
Cooling
- Central Air
Appliances
- Included: Dishwasher, Electric Oven, Electric Range, Electric Water Heater, Refrigerator
- Laundry: Main Level
Features
- Dining Area, Family Room Main Level
- Flooring: Carpet, Laminate, Resilient
- Basement: Crawl Space
Interior area
- Total interior livable area: 1,140 sqft
- Finished area above ground: 1,140
- Finished area below ground: 0
Property
Parking
- Total spaces: 2
- Parking features: Off Street, Parking Pad
- Garage spaces: 2
- Has uncovered spaces: Yes
Features
- Stories: 1
- Patio & porch: Enclosed, Porch
- Exterior features: Shed, Propane Tank - Leased
Lot
- Features: Flat
Details
- Additional structures: Mobile Home, Shed(s)
- Parcel number: 54753457396565
- Zoning: R
- Special conditions: None
Construction
Type & style
- Home type: MobileManufactured
- Architectural style: Colonial
- Property subtype: Manufactured Home, Single Family Residence
Materials
- Vinyl Siding, Wood Siding
- Roof: Asphalt,Fiberglass
Condition
- Year built: 2001
Utilities & green energy
- Sewer: Public Sewer
- Water: Public
Community & HOA
Community
- Subdivision: Red Maple Acres Mhp
HOA
- Has HOA: Yes
- HOA fee: $869 monthly
Location
- Region: Allentown
Financial & listing details
- Price per square foot: $96/sqft
- Tax assessed value: $35,900
- Annual tax amount: $946
- Date on market: 11/4/2026
Estimated market value
Not available
Estimated sales range
Not available
Not available
Price history
| Date | Event | Price |
|---|---|---|
| 11/4/2026 | Listed for sale | $110,000$96/sqft |
Source:  GLVR #787379 Report a problem | ||
Public tax history
Tax history is unavailable.
Monthly payment
Climate risks
Neighborhood: 18106
Nearby schools
Schools provided by the listing agent
- Elementary: Wescosville
- Middle: Lower Macungie
- High: Emmaus
- District: East Penn
Source: GLVR. This data may not be complete. We recommend contacting the local school district to confirm school assignments for this home.
Similar homes
- $125,0003 bd2 ba1.4k sqft1190 Grange Rd #W17, Allentown, PA 18106For Sale
 MLS ID #785247, Jackie Curley, IronValley RE of Lehigh Valley. GLVR
- $108,0003 bd2 ba1.2k sqft10178 Forest Grove Ln #40, Breinigsville, PA 18031For Sale
 MLS ID #787186, Robert V. Ritter III, Weichert Realtors - Allentown. GLVR
- $99,0002 bd2 ba924 sqft8843 Turkey Ridge Rd #561, Breinigsville, PA 18031For Sale
 MLS ID #11266728, Marleny Mejia, Green Acres. My State MLS
- $109,9003 bd3 ba1.4k sqft8920 Cedar Rd, Breinigsville, PA 18031For Sale
 MLS ID #786781, Lori A. Minotto, Century 21 Gold - Exeter. GLVR
- $100,0002 bd2 ba1.2k sqft15 Woodland Ln, Mertztown, PA 19539For Sale
 MLS ID #PABK2079100, Jake Engle, Engle Garner Realty Associates. Bright MLS
