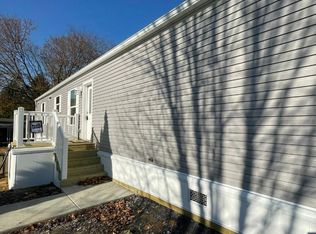
Welcome to 8920 Cedar, where comfort, style, and convenience come together in this beautifully renovated contemporary home. Offering easy one-floor living, this spacious property features 3 bedrooms and 2.5 bathrooms, along with flexible living spaces that can be tailored to your needs, whether you're envisioning a formal dining room, home office, cozy den, or playroom. Enjoy the benefits of low-maintenance living with lot rent that includes water, sewer, trash, recycling, and snow removal. Residents also have access to wonderful community amenities, including a swimming pool, basketball and tennis courts, a playground, and a clubhouse. Move-in ready and conveniently located near shopping, dining, and major highways, this home is perfect for first-time buyers, those looking to downsize, or anyone seeking affordable and comfortable single-level living. Parking is a breeze with two dedicated spaces in front, plus a carport for additional covered parking. And when it's time to relax, you'll love having two inviting decks for outdoor entertaining or enjoying your morning coffee. Come see all that 8920 Cedar has to offer and make yourself at home!
For sale
$109,900
8920 Cedar Rd, Breinigsville, PA 18031
3beds
1,482sqft
Manufactured Home, Single Family Residence
Built in 1989
1 Square Feet Lot
$-- Zestimate®
$74/sqft
$1,131/mo HOA
What's special
Beautifully renovated contemporary homeEasy one-floor livingSpacious propertyFlexible living spaces
- 9 days
- 732
- 63
Zillow last checked:
Listing updated:
Listed by:
Lori A. Minotto 610-779-2500,
Century 21 Gold - Exeter 610-779-2500
Source: GLVR,MLS#: 786781 Originating MLS: Lehigh Valley MLS
Facts & features
Interior
Bedrooms & bathrooms
- Bedrooms: 3
- Bathrooms: 3
- Full bathrooms: 2
- 1/2 bathrooms: 1
Heating
- Forced Air, Oil
Cooling
- Central Air
Appliances
- Included: Electric Oven, Electric Range, Electric Water Heater
Features
- Eat-in Kitchen
- Basement: None
Interior area
- Total interior livable area: 1,482 sqft
- Finished area above ground: 1,482
- Finished area below ground: 0
Property
Parking
- Total spaces: 1
- Parking features: Carport, Off Street
- Garage spaces: 1
- Has carport: Yes
Features
- Stories: 1
- Patio & porch: Porch
- Exterior features: Porch
Lot
- Size: 1 Square Feet
Details
- Parcel number: 54546853380000123
- Zoning: R5
- Special conditions: None
Construction
Type & style
- Home type: MobileManufactured
- Architectural style: Ranch
- Property subtype: Manufactured Home, Single Family Residence
Materials
- Other
- Roof: Other
Condition
- Unknown
- Year built: 1989
Utilities & green energy
- Sewer: Community/Coop Sewer, Septic Tank
- Water: Community/Coop
Community & HOA
Community
- Subdivision: Green Acres
HOA
- Has HOA: Yes
- HOA fee: $1,131 monthly
Location
- Region: Breinigsville
Financial & listing details
- Price per square foot: $74/sqft
- Tax assessed value: $32,100
- Annual tax amount: $716
- Date on market: 10/22/2026
Estimated market value
Not available
Estimated sales range
Not available
Not available
Price history
| Date | Event | Price |
|---|---|---|
| 10/20/2026 | Listed for sale | $109,900$74/sqft |
Source:  Bright MLS #PALH2017246 Report a problem | ||
Public tax history
| Year | Property taxes | Tax assessment |
|---|---|---|
| 2026 | $716 | $32,100 |
| 2025 | $716 +7.2% | $32,100 |
| 2024 | $668 +2.5% | $32,100 |
| 2023 | $652 | $32,100 |
| 2022 | $652 +0.4% | $32,100 |
| 2021 | $649 | $32,100 |
| 2020 | $649 +10323.4% | $32,100 |
| 2019 | $6 | $32,100 |
| 2018 | $6 | $32,100 |
| 2017 | -- | $32,100 |
| 2016 | -- | $32,100 |
| 2015 | -- | $32,100 |
| 2014 | -- | $32,100 +16.1% |
| 2012 | -- | $27,650 |
| 2011 | -- | $27,650 |
| 2010 | -- | $27,650 |
| 2009 | -- | $27,650 |
| 2008 | -- | $27,650 |
| 2007 | -- | $27,650 |
| 2006 | -- | $27,650 |
| 2005 | -- | $27,650 |
| 2004 | -- | $27,650 |
| 2003 | -- | $27,650 |
Find assessor info on the county website
Monthly payment
Climate risks
Neighborhood: 18031
Nearby schools
Schools provided by the listing agent
- High: Parkland
- District: Parkland
Source: GLVR. This data may not be complete. We recommend contacting the local school district to confirm school assignments for this home.


Similar homes
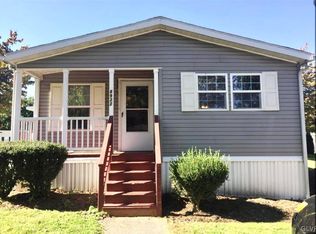
- $89,9003 bd2 ba1.2k sqft8836 Max Way, Breinigsville, PA 18031For Sale
 MLS ID #786845, Eric Huber, IronValley RE of Lehigh Valley. GLVR
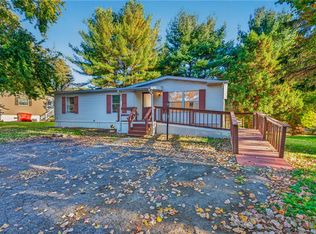
- $65,0003 bd2 ba1.2k sqft8701 Evergreen Cir, Breinigsville, PA 18031For Sale
 MLS ID #786605, Jennifer L. DeJesus, Steel City Realty. GLVR
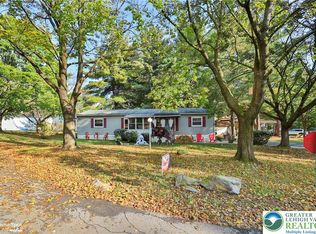
- $80,0003 bd2 ba1k sqft1008 Cherry Tree Xing, Breinigsville, PA 18031For Sale
 MLS ID #784533, Scarlet Castillo, I-Do Real Estate. GLVR
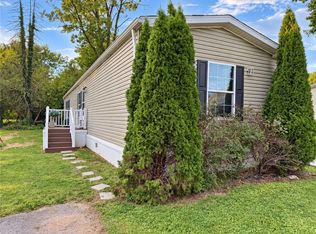
- $102,5003 bd2 ba924 sqft8740 Breinig Run Cir #295, Breinigsville, PA 18031For Sale
 MLS ID #11210711, Marleny Mejia, Green Acres. My State MLS
- $75,0003 bd2 ba1k sqft8955 Breinig Run Cir, Breinigsville, PA 18031For Sale
 MLS ID #PALH2015804, Teri Widmann, Godfrey Properties. Bright MLS
- $100,0002 bd2 ba1.2k sqft15 Woodland Ln, Mertztown, PA 19539For SaleMLS ID #PABK2079100, Jake Engle, Engle Garner Realty Associates. Bright MLS
- $154,9003 bd2 ba1.7k sqft94 Pheasant Dr, Kutztown, PA 19530For SaleMLS ID #PABK2079878, Denise Rogers, Realty One Group Exclusive. Bright MLS
- $147,5003 bd2 ba1.1k sqft13 Standish Ln, Hereford, PA 18056For SaleMLS ID #PABK2079820, Paul Barndt Jr, The Barndt Agency Inc. Bright MLS
