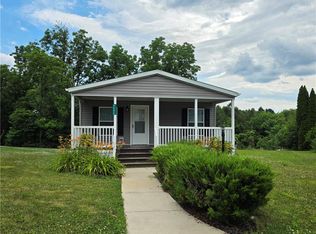
***OWNER WILLING TO OFFER OWNER FINANCING***This 3 bedroom, 1 1/2 bathroom, COMPLETELY REMODELED mobile home in the peaceful community of Lil Wolf (Parkland school district) is just anxiously awaiting its new owner! Everything in this home has been thought of and renovated. Brand new flooring throughout the entire home (LVP and tile) with no soft spots, brand new HVAC system, brand new water heater, brand new appliances (all of which are included in the sale), brand new recessed lighting, brand new kitchen countertop and backsplash, new drywall throughout, fresh paint throughout, brand new fireplace in the family room, updated vinyl windows, updated electrical and plumbing, new fixtures and hardware, new exterior doors, and so much more! The list goes on and on and on. You will not find a mobile home with better renovations than this one. If you think the photos look good just wait until you see it in person! This home is the definition of move-in ready. All that's needed is you and your furniture. The monthly lot rent of $1040 includes water, sewer, trash/recycling, and access to the community pool, clubhouse, basketball courts and playground. Super low taxes too under $200/year! This home does not disappoint and is a must see, so don't delay - schedule your showing today!
For sale
$97,500
4315 Mountain Ct N, Orefield, PA 18069
3beds
1,124sqft
Manufactured Home, Single Family Residence
Built in 1976
1,481 Square Feet Lot
$78,100 Zestimate®
$87/sqft
$1,040/mo HOA
What's special
New exterior doorsUpdated electrical and plumbingFresh paint throughoutNew drywall throughoutBrand new water heaterNew fixtures and hardwareBrand new hvac system
- 69 days |
- 2,308 |
- 192 |
Zillow last checked:
Listing updated:
Listed by:
Eric Huber 484-375-7592,
IronValley RE of Lehigh Valley 610-766-7200
Source: GLVR,MLS#: 777530 Originating MLS: Lehigh Valley MLS
Originating MLS: Lehigh Valley MLSFacts & features
Interior
Bedrooms & bathrooms
- Bedrooms: 3
- Bathrooms: 2
- Full bathrooms: 1
- 1/2 bathrooms: 1
Bedroom
- Level: First
- Dimensions: 11.00 x 11.00
Bedroom
- Level: First
- Dimensions: 10.00 x 8.00
Bedroom
- Level: First
- Dimensions: 8.00 x 8.00
Dining room
- Level: First
- Dimensions: 16.00 x 9.00
Family room
- Level: First
- Dimensions: 14.00 x 13.00
Foyer
- Level: First
- Dimensions: 8.00 x 8.00
Other
- Level: First
- Dimensions: 8.00 x 7.00
Half bath
- Level: First
- Dimensions: 6.00 x 3.00
Kitchen
- Level: First
- Dimensions: 13.00 x 11.00
Laundry
- Level: First
- Dimensions: 5.00 x 3.00
Heating
- Forced Air, Propane
Cooling
- Central Air
Appliances
- Included: Dryer, Dishwasher, Electric Water Heater, Gas Oven, Gas Range, Refrigerator, Washer
Features
- Dining Area
- Flooring: Luxury Vinyl, Luxury VinylPlank, Tile
- Basement: None
- Has fireplace: Yes
- Fireplace features: Family Room
Interior area
- Total interior livable area: 1,124 sqft
- Finished area above ground: 1,124
- Finished area below ground: 0
Property
Parking
- Parking features: Driveway
- Has uncovered spaces: Yes
Features
- Stories: 1
- Exterior features: Propane Tank - Leased
Lot
- Size: 1,481 Square Feet
Details
- Additional structures: Mobile Home
- Parcel number: 546886398028365
- Zoning: VR-VILLAGE RESIDENTIAL
- Special conditions: None
Construction
Type & style
- Home type: MobileManufactured
- Architectural style: Ranch
- Property subtype: Manufactured Home, Single Family Residence
Materials
- Vinyl Siding
- Roof: Asphalt,Fiberglass
Condition
- Year built: 1976
Utilities & green energy
- Electric: 100 Amp Service, Circuit Breakers
- Sewer: Community/Coop Sewer
- Water: Community/Coop
Community & HOA
Community
- Subdivision: Lil Wolfe Mhp
HOA
- Has HOA: Yes
- HOA fee: $1,040 monthly
Location
- Region: Orefield
Financial & listing details
- Price per square foot: $87/sqft
- Tax assessed value: $8,100
- Annual tax amount: $185
- Date on market: 5/22/2026
- Cumulative days on market: 70 days

Eric Huber
(484) 375-7592
By pressing Contact Agent, you agree that the real estate professional identified above may call/text you about your search, which may involve use of automated means and pre-recorded/artificial voices. You don't need to consent as a condition of buying any property, goods, or services. Message/data rates may apply. You also agree to our Terms of Use. Zillow does not endorse any real estate professionals. We may share information about your recent and future site activity with your agent to help them understand what you're looking for in a home.
Estimated market value
$78,100
$63,000 - $95,000
Not available
Price history
| Date | Event | Price |
|---|---|---|
| 5/22/2026 | Listed for sale | $97,500$87/sqft |
Source:  GLVR #777530 Report a problem GLVR #777530 Report a problem | ||
Public tax history
Tax history is unavailable.
Monthly payment
Climate risks
Neighborhood: 18069
Nearby schools
GreatSchools rating
- 8/10Schnecksville SchoolGrades: K-5Distance: 1.3 mi
- 7/10Orefield Middle SchoolGrades: 6-8Distance: 1.6 mi
- 8/10Parkland Senior High SchoolGrades: 9-12Distance: 2.4 mi
Schools provided by the listing agent
- District: Parkland
Source: GLVR. This data may not be complete. We recommend contacting the local school district to confirm school assignments for this home.
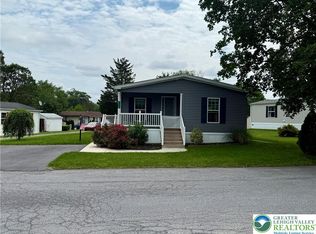
- $125,0003 bd2 ba1.4k sqft3628 Lil Wolf Cir #129, Orefield, PA 18069Sold

- $79,9993 bd2 ba1.2k sqft3616 Lil Wolf Cir, Orefield, PA 18069For Sale
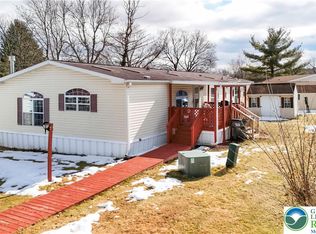
- $87,5003 bd3 ba1.9k sqft3620 Lil Wolf Cir, Orefield, PA 18069Sold
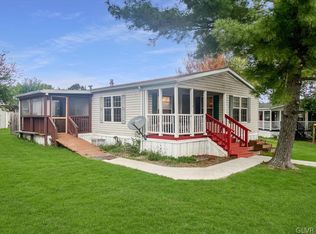
- $110,5003 bd2 ba1.3k sqft4309 Jackal Ln N, Orefield, PA 18069Off Market
- $550,0004 bd3 ba2.5k sqft3714 Apple Rd, Orefield, PA 18069Sold
- $550,0004 bd3 ba2.5k sqft3714 Apple Rd N, Orefield, PA 18069Sold
- $80,3003 bd2 ba1.3k sqft4261 Jaguar Ct, Orefield, PA 18069Off Market
- $503,0003 bd2 ba2.4k sqft3722 Apple Rd, Orefield, PA 18069Off Market
Similar homes
- $89,0003 bd2 ba1.2k sqft4202 Silver Fox Ct N, Orefield, PA 18069For Sale
 MLS ID #779227, Missy Mitchell, Equity Lehigh Valley LLC. GLVR
 - $79,9993 bd2 ba1.2k sqft3616 Lil Wolf Cir, Orefield, PA 18069For SaleMLS ID #774137, Ty J. Race, One Valley Realty LLC. GLVR
- $65,0003 bd2 ba1.3k sqft3471 Lil Wolf Dr, Orefield, PA 18069For Sale
 MLS ID #779465, Daniel Demers, Sell Your Home Services. GLVR
 - $80,0002 bd2 ba924 sqft3267 2nd Ave N, Orefield, PA 18069For Sale
 MLS ID #773221, Randy Hughes, Preferred Properties Plus. GLVR
 - $90,0003 bd2 ba1.1k sqft4541 Main St, Slatington, PA 18080For SaleMLS ID #781015, Daniel Dayoub, Realty One Group Supreme. GLVR
- $95,0003 bd2 ba980 sqft3441 Franklin Sq, Northampton, PA 18067For SaleMLS ID #778636, Evangelia Papadopoulos, Keller Williams Northampton. GLVR
- $94,9003 bd2 ba1.1k sqft1092 Cedar St #392, Laurys Station, PA 18059For SaleMLS ID #11872471, Tori Coil, Riverview. My State MLS
- $94,5005 bd2 ba1.2k sqft237 White St, Lehighton, PA 18235For SaleMLS ID #777218, Lisa G. Vukovic, Weichert Realtors. GLVR
- $84,9003 bd2 ba1.1k sqft8755 Breinig Run Cir, Breinigsville, PA 18031For SaleMLS ID #771274, Kelvin Diaz, Allentown City Realty. GLVR
- $99,9003 bd2 ba1.2k sqft211 Hope Dr, New Ringgold, PA 17960For SaleMLS ID #780689, Andrea M. Arner, Dean R. Arner Real Estate Co.. GLVR
- $79,9003 bd2 ba1.1k sqft8982 Breinig Run Cir, Breinigsville, PA 18031For SaleMLS ID #781348, Kelvin Diaz, Allentown City Realty. GLVR
- $65,0003 bd2 ba1.1k sqft273 Pine Cone Ct E, Bath, PA 18014For SaleMLS ID #781686, Eric Huber, IronValley RE of Lehigh Valley. GLVR
- $68,0003 bd2 ba1k sqft1010 Spruce Ln, Breinigsville, PA 18031For SaleMLS ID #778893, Ana M. Baez, Keller Williams Allentown. GLVR
- $105,0002 bd2 ba1k sqft4448 Marworth Ct, Macungie, PA 18062For SaleMLS ID #780432, Adalgisa Peralta, IronValley RE of Lehigh Valley. GLVR
- $89,9003 bd2 ba1k sqft5622 Evergreen St #522, Laurys Station, PA 18059For SaleMLS ID #11872464, Tori Coil, Riverview. My State MLS
- $75,0003 bd1 ba792 sqft1190 Grange Rd Trailer O4, Allentown, PA 18106For SaleMLS ID #779909, Ismael Arcelay, Weichert Realtors. GLVR
- $89,0002 bd2 ba1.1k sqft8220 Airport Rd Trailer 25, Northampton, PA 18067For SaleMLS ID #780412, Michael C. Dickinson, Miklas Realty. GLVR
- $115,9002 bd2 ba1k sqft4437 Sybil Dr, Orefield, PA 18069For Sale By Owner
- $87,0003 bd1 ba1.2k sqft381 Red Oak Ln, Bath, PA 18014For SaleMLS ID #780212, Christine L. Kizer, BHHS - Choice Properties. GLVR
- $79,9003 bd2 ba1k sqft1009 Dogwood St #409, Laurys Station, PA 18059For SaleMLS ID #11872465, Tori Coil, Riverview. My State MLS
