
Motivated Seller!!!! BRING YOUR OFFER!!!!!! You won't be disappointed with this lovingly maintained 1147 sq ft home situated in park like setting of Orchards Community. Only 25 homes with this home being the 2nd from last. Private setting. Beautiful trees and fields surround the community. Original owner is going to miss her home that she had custom built with many upgrades. The home photographs very well but doesn't compare to seeing in person. Large open concept living room with eat in kitchen. 5 burner gas range for the chef's. Abundance of cabinets and counter space. Large bedrooms. Amazing primary bathroom with separate walk in shower, oversized tub, double sinks and water closet. Large walk in closet. All the rooms have ceiling fans. Appliances included. Well insulated with 2 x 6 construction. Central Air Conditioning. Large storage shed. Country living feel but only 10 minutes to grocery stores, shopping center's and restaurants on Airport Rd. Lot rent includes water, sewer and trash. MOTIVATED SELLER!!! Make your appointment and bring your offer. OPEN HOUSE AUGUST THURSDAY AUGUST 27T 4:00 pm - 6:00 pm.
For sale
Price cut: $10K (9/26)
$64,900
8220 Airport Rd Trailer 25, Northampton, PA 18067
2beds
1,147sqft
Manufactured Home, Single Family Residence
Built in 2009
6,403 Square Feet Lot
$-- Zestimate®
$57/sqft
$835/mo HOA
What's special
Private settingLarge storage shedOversized tubAppliances includedLarge bedroomsLarge walk in closetCentral air conditioning
- 98 days
- 529
- 32
Zillow last checked:
Listing updated:
Listed by:
Michael C. Dickinson 610-248-3098,
Miklas Realty 610-837-4888
Source: GLVR,MLS#: 780412 Originating MLS: Lehigh Valley MLS
Originating MLS: Lehigh Valley MLSFacts & features
Interior
Bedrooms & bathrooms
- Bedrooms: 2
- Bathrooms: 2
- Full bathrooms: 2
Primary bedroom
- Description: Large bedroom with ceiling fan and large walk in closet
- Level: First
- Dimensions: 15.00 x 11.00
Bedroom
- Description: Celing fan
- Level: First
- Dimensions: 15.00 x 11.00
Primary bathroom
- Description: Huge bathroom, water closet, double sink, shower and soaking tub
- Level: First
- Dimensions: 15.00 x 12.00
Other
- Level: First
- Dimensions: 8.00 x 6.00
Kitchen
- Description: Large open concept eat in kitchen with ceiling fan
- Level: First
- Dimensions: 15.00 x 15.00
Living room
- Description: Large open concept with ceiling fan
- Level: First
- Dimensions: 16.00 x 15.00
Other
- Description: Walk in closet
- Level: First
- Dimensions: 8.00 x 8.00
Heating
- Forced Air, Gas, Propane
Cooling
- Central Air
Appliances
- Included: Electric Dryer, Electric Water Heater, Gas Oven, Gas Range, Refrigerator, Washer
- Laundry: Electric Dryer Hookup, Main Level
Features
- Eat-in Kitchen, Jetted Tub, Walk-In Closet(s), Window Treatments
- Flooring: Carpet, Vinyl
- Windows: Drapes
- Basement: Crawl Space
Interior area
- Total interior livable area: 1,147 sqft
- Finished area above ground: 1,147
- Finished area below ground: 0
Property
Parking
- Parking features: No Garage
Features
- Stories: 1
- Exterior features: Propane Tank - Leased
- Has spa: Yes
- Has view: Yes
- View description: Hills, Panoramic, Valley
Lot
- Size: 6,403 Square Feet
Details
- Additional structures: Mobile Home
- Parcel number: K5 13 11T25B 0508
- Zoning: Suburban Residential
- Special conditions: None
Construction
Type & style
- Home type: MobileManufactured
- Architectural style: Ranch
- Property subtype: Manufactured Home, Single Family Residence
Materials
- Vinyl Siding
- Roof: Asphalt,Fiberglass
Condition
- Unknown
- Year built: 2009
Utilities & green energy
- Electric: 100 Amp Service, Circuit Breakers
- Sewer: Community/Coop Sewer
- Water: Community/Coop
Community & HOA
Community
- Subdivision: Not in Development
HOA
- Has HOA: Yes
- HOA fee: $835 monthly
Location
- Region: Northampton
Financial & listing details
- Price per square foot: $57/sqft
- Tax assessed value: $17,500
- Annual tax amount: $1,326
- Date on market: 7/9/2026
Estimated market value
Not available
Estimated sales range
Not available
Not available
Price history
| Date | Event | Price |
|---|---|---|
| 9/26/2026 | Price change | $64,900-13.4%$57/sqft |
Source:  GLVR #780412 Report a problem GLVR #780412 Report a problem | ||
| 8/22/2026 | Price change | $74,900-5.2%$65/sqft |
Source: GLVR #780412 Report a problem | ||
| 8/5/2026 | Price change | $79,000-11.2%$69/sqft |
Source: GLVR #780412 Report a problem | ||
| 7/28/2026 | Price change | $89,000-10.9%$78/sqft |
Source: GLVR #780412 Report a problem | ||
| 7/9/2026 | Listed for sale | $99,900$87/sqft |
Source: GLVR #780412 Report a problem | ||
Public tax history
| Year | Property taxes | Tax assessment |
|---|---|---|
| 2026 | $1,327 +3.1% | $17,500 |
| 2025 | $1,287 +0.8% | $17,500 |
| 2024 | $1,278 | $17,500 |
| 2023 | $1,278 | $17,500 |
| 2022 | $1,278 +518.7% | $17,500 |
| 2021 | $207 | $17,500 |
| 2020 | $207 | $17,500 |
Find assessor info on the county website
Monthly payment
Climate risks
Neighborhood: 18067
Nearby schools
Schools provided by the listing agent
- District: Northampton
Source: GLVR. This data may not be complete. We recommend contacting the local school district to confirm school assignments for this home.
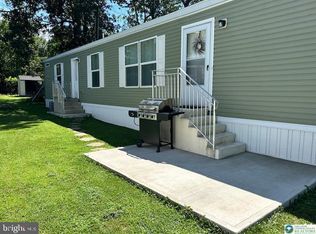
- $85,0002 bd2 ba924 sqft8220 Airport Rd TRAILER 17, Northampton, PA 18067Sold
- $--2 bd1 ba960 sqft8220 Airport Rd, Northampton, PA 18067Off Market

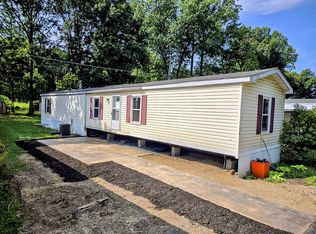
- $85,0002 bd2 ba924 sqft8220 Airport Rd TRAILER 17, Northampton, PA 18067Sold
- $79,6003 bd1 ba-- sqft8220 Airport Rd TRAILER 14, Northampton, PA 18067Off Market
Similar homes
- $54,9002 bd2 ba864 sqft74 Easy St, Northampton, PA 18067For Sale
 MLS ID #780229, Curt Miller, Keller Williams Allentown. GLVR
 - $65,0003 bd2 ba1.3k sqft6 Springridge Rd, Bath, PA 18014For Sale
 MLS ID #778470, Joshua M. Slinski, Realty Solutions of Pa. GLVR
 - $89,9002 bd1 ba784 sqft6 Spruce Cir, Bath, PA 18014For Sale
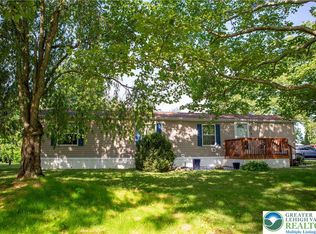 MLS ID #786070, Diane M. Davidson, Keller Williams Allentown. GLVR
 - $65,0003 bd2 ba1k sqft3412 Lil Wolf Dr, Orefield, PA 18069For Sale
 MLS ID #783269, Joshua S. Young, Peak Properties PA. GLVR
 - $54,0003 bd2 ba1.1k sqft5 Revolutionary Rd, Mount Bethel, PA 18343For Sale
 MLS ID #PANH2010206, Eugene Prentice, EXP Realty, LLC. Bright MLS
 - $39,9002 bd2 ba1k sqft3480 Cougar Cir, Orefield, PA 18069For SaleMLS ID #PALH2017098, Alexander Atamian, Mullen Realty Associates. Bright MLS
