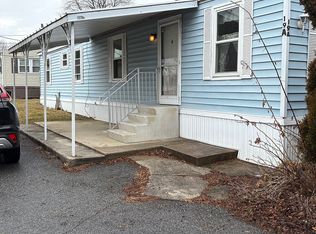
Fully Renovated Luxury Manufactured Home in Bethlehem Township! Located in highly desirable Bethlehem Township, this beautifully renovated Marlette manufactured home offers high-end finishes, modern upgrades, and truly move-in-ready living. Step inside to a bright, open-concept kitchen and living area featuring brand new cabinetry, high-end granite countertops, subway tile backsplash, and stylish modern lighting. Luxury vinyl plank flooring runs throughout the home, paired with fresh interior paint for a clean, contemporary finish. The home has been completely updated from top to bottom, including a brand new bathroom featuring a new tub/shower, toilet, and vanity. Every detail has been thoughtfully upgraded to deliver a cohesive, modern aesthetic. Major improvements provide peace of mind for years to come, including a new roof, new porch, and refreshed exterior finishes. Despite its efficient footprint, the layout is designed for functionality and comfort, offering two bedrooms and a well-utilized living space that maximizes every square foot. This is a rare opportunity to own a fully updated, turn-key home in a sought-after community—ideal for buyers looking for quality, convenience, and low-maintenance living. Owner financing available. Call today for a private tour!
For sale
$66,900
5200 Freemansburg Ave Lot 27, Easton, PA 18045
2beds
636sqft
Manufactured Home, Single Family Residence
Built in 1998
-- sqft lot
$-- Zestimate®
$105/sqft
$-- HOA
What's special
High-end finishesStylish modern lightingModern upgradesNew roofFresh interior paintRefreshed exterior finishesBrand new bathroom
- 9 days
- 923
- 52
Likely to sell faster than
Zillow last checked:
Listing updated:
Listed by:
Emily E. Kerecman 610-573-9373,
IronValley RE of Lehigh Valley 610-766-7200
Source: GLVR,MLS#: 783043 Originating MLS: Lehigh Valley MLS
Originating MLS: Lehigh Valley MLSFacts & features
Interior
Bedrooms & bathrooms
- Bedrooms: 2
- Bathrooms: 1
- Full bathrooms: 1
Primary bedroom
- Level: First
- Dimensions: 15.00 x 13.00
Bedroom
- Level: First
- Dimensions: 15.00 x 8.00
Other
- Level: First
- Dimensions: 10.00 x 8.00
Kitchen
- Level: First
- Dimensions: 18.00 x 15.00
Heating
- Gas
Cooling
- Wall/Window Unit(s)
Appliances
- Included: Electric Dryer, Electric Water Heater, Gas Oven, Refrigerator, Washer
- Laundry: Electric Dryer Hookup, Main Level
Features
- Eat-in Kitchen, Walk-In Closet(s)
- Flooring: Luxury Vinyl, Luxury VinylPlank
- Windows: Replacement Windows
- Basement: Crawl Space
Interior area
- Total interior livable area: 636 sqft
- Finished area above ground: 636
- Finished area below ground: 0
Property
Parking
- Total spaces: 1
- Parking features: Off Street
- Garage spaces: 1
Features
- Stories: 1
- Patio & porch: Porch
- Exterior features: Porch
Details
- Additional structures: Mobile Home
- Parcel number: N7 14 1027TA 0205
- Zoning: MHDR
- Special conditions: None
Construction
Type & style
- Home type: MobileManufactured
- Architectural style: Ranch,Manufactured Home
- Property subtype: Manufactured Home, Single Family Residence
Materials
- Vinyl Siding
- Roof: Asphalt,Fiberglass
Condition
- Unknown
- Year built: 1998
Utilities & green energy
- Electric: 150 Amp Service
- Sewer: Community/Coop Sewer
- Water: Community/Coop
Community & HOA
Community
- Subdivision: Not in Development
Location
- Region: Easton
Financial & listing details
- Price per square foot: $105/sqft
- Tax assessed value: $11,200
- Annual tax amount: $919
- Date on market: 8/21/2026
Estimated market value
Not available
Estimated sales range
Not available
$1,653/mo
Price history
| Date | Event | Price |
|---|---|---|
| 8/21/2026 | Listed for sale | $66,900-1.5%$105/sqft |
Source:  GLVR #783043 Report a problem GLVR #783043 Report a problem | ||
| 8/19/2026 | Listing removed | $67,900$107/sqft |
Source: GLVR #777630 Report a problem | ||
| 7/30/2026 | Price change | $67,900-0.9%$107/sqft |
Source: GLVR #777630 Report a problem | ||
| 7/14/2026 | Price change | $68,500-2%$108/sqft |
Source: GLVR #777630 Report a problem | ||
| 6/26/2026 | Price change | $69,900-5.4%$110/sqft |
Source: GLVR #777630 Report a problem | ||
| 6/16/2026 | Price change | $73,900-3.9%$116/sqft |
Source: GLVR #777630 Report a problem | ||
| 6/10/2026 | Price change | $76,933-3.7%$121/sqft |
Source: GLVR #777630 Report a problem | ||
| 6/6/2026 | Price change | $79,900-7.1%$126/sqft |
Source: GLVR #777630 Report a problem | ||
| 5/23/2026 | Listed for sale | $86,000$135/sqft |
Source: GLVR #777630 Report a problem | ||
Public tax history
| Year | Property taxes | Tax assessment |
|---|---|---|
| 2026 | $920 +4.2% | $11,200 |
| 2025 | $883 +2.7% | $11,200 |
| 2024 | $859 -0.3% | $11,200 |
| 2023 | $862 | $11,200 |
| 2022 | $862 +552.5% | $11,200 |
| 2021 | $132 | $11,200 |
| 2020 | $132 | $11,200 |
| 2018 | $132 | $11,200 |
| 2017 | -- | $11,200 |
| 2016 | -- | $11,200 |
| 2015 | -- | $11,200 |
| 2014 | -- | $11,200 |
| 2013 | -- | $11,200 |
| 2012 | -- | $11,200 |
| 2011 | -- | $11,200 |
| 2010 | -- | $11,200 |
| 2004 | -- | $11,200 |
| 2003 | -- | $11,200 |
| 2002 | -- | $11,200 |
| 2000 | -- | $11,200 |
Find assessor info on the county website
Monthly payment
Climate risks
Neighborhood: 18045
Nearby schools
Schools provided by the listing agent
- District: Bethlehem
Source: GLVR. This data may not be complete. We recommend contacting the local school district to confirm school assignments for this home.
- $17,800-- bd-- ba-- sqft5200 Freemansburg Ave LOT 19, Easton, PA 18045Off Market
- $203,7002 bd1 ba800 sqft5200 Freemansburg Avenue Lot #23, Easton, PA 18045Off Market
- $112,6003 bd2 ba-- sqft5200 Freemansburg Ave LOT 15, Easton, PA 18045Off Market
- $188,5002 bd2 ba1.3k sqft5200 Freemansburg Ave LOT 25, Easton, PA 18045Off Market
Similar homes
- $87,9002 bd1 ba728 sqft5200 Freemansburg Ave Lot 39, Easton, PA 18045For Sale
 MLS ID #11579871, Celine Geigel, Arx Housing, LLC. My State MLS
 - $67,900-- bd-- ba840 sqft5475 Hamilton Blvd, Allentown, PA 18106For Sale By Owner

- $58,0002 bd1 ba720 sqft372 Black Oak Ln, Bath, PA 18014For Sale
 MLS ID #776316, Christopher C. George, Coldwell Banker Hearthside. GLVR
 - $49,9992 bd1 ba900 sqft3350 Airport Rd Trailer 19A, Allentown, PA 18109For Sale By Owner