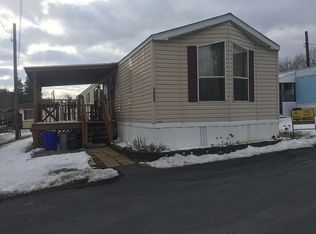
Welcome to this well-maintained 1997 Colony Keystone mobile home, ideally located in the peaceful Driftwood Mobile Home Park in Forks Township, just across the street from the Delaware River. Offering 2 bedrooms and 1 full bathroom, this move-in-ready home provides an affordable opportunity to enjoy comfortable, low-maintenance living.
Inside, you'll find a bright and functional floor plan with a full-size washer and dryer included for added convenience. Step outside to the covered front porch, where mature shade trees create the perfect place to relax with your morning coffee or unwind at the end of the day. An outdoor storage shed provides plenty of space for lawn equipment, seasonal items, and additional storage needs.
The property also includes two off-street parking spaces, and the affordable monthly lot rent of just $430 includes both water and sewer, helping keep monthly expenses low.
Conveniently located near shopping, dining, parks, and major commuter routes, this home offers the perfect combination of affordability, comfort, and convenience. Whether you're purchasing your first home, downsizing, or simply looking for an economical place to call home, this is an opportunity you won't want to miss. Schedule your private showing today!
For sale
$105,000
5100 Terri Ln, Easton, PA 18040
2beds
952sqft
Manufactured Home, Single Family Residence
Built in ----
3,005 Square Feet Lot
$102,900 Zestimate®
$110/sqft
$430/mo HOA
What's special
Outdoor storage shedTwo off-street parking spacesMature shade treesCovered front porch
- 21 days |
- 2,268 |
- 97 |
Likely to sell faster than
Zillow last checked:
Listing updated:
Listed by:
Amy L. Wastler 610-504-7142,
RE/MAX Real Estate 610-770-9000
Source: GLVR,MLS#: 779858 Originating MLS: Lehigh Valley MLS
Originating MLS: Lehigh Valley MLSFacts & features
Interior
Bedrooms & bathrooms
- Bedrooms: 2
- Bathrooms: 1
- Full bathrooms: 1
Heating
- Forced Air, Propane
Cooling
- Ceiling Fan(s)
Appliances
- Included: Dryer, Electric Oven, Electric Range, Microwave, Propane Water Heater, Refrigerator, Washer
Features
- Eat-in Kitchen
- Flooring: Carpet, Laminate, Resilient, Vinyl
- Basement: None
Interior area
- Total interior livable area: 952 sqft
- Finished area above ground: 952
- Finished area below ground: 0
Property
Parking
- Total spaces: 2
- Parking features: Off Street
- Garage spaces: 2
Features
- Stories: 1
- Patio & porch: Covered, Deck, Patio, Porch
- Exterior features: Deck, Porch, Patio, Shed, Propane Tank - Owned
- Has view: Yes
- View description: Hills, Creek/Stream
- Has water view: Yes
- Water view: Creek/Stream
Lot
- Size: 3,005 Square Feet
- Features: Flat
Details
- Additional structures: Shed(s)
- Parcel number: H10113AT8A0117
- Zoning: A-Agriculture
- Special conditions: None
Construction
Type & style
- Home type: MobileManufactured
- Architectural style: Ranch
- Property subtype: Manufactured Home, Single Family Residence
Materials
- Aluminum Siding, Vinyl Siding
- Roof: Asphalt,Fiberglass
Condition
- Unknown
Utilities & green energy
- Electric: Fuses
- Sewer: Community/Coop Sewer
- Water: Community/Coop
Community & HOA
Community
- Subdivision: Not in Development
HOA
- Has HOA: Yes
- HOA fee: $430 monthly
Location
- Region: Easton
Financial & listing details
- Price per square foot: $110/sqft
- Tax assessed value: $15,400
- Annual tax amount: $1,679
- Date on market: 7/1/2026
- Cumulative days on market: 23 days

Amy Wastler
(610) 504-7142
By pressing Contact Agent, you agree that the real estate professional identified above may call/text you about your search, which may involve use of automated means and pre-recorded/artificial voices. You don't need to consent as a condition of buying any property, goods, or services. Message/data rates may apply. You also agree to our Terms of Use. Zillow does not endorse any real estate professionals. We may share information about your recent and future site activity with your agent to help them understand what you're looking for in a home.
Estimated market value
$102,900
$98,000 - $108,000
$1,604/mo
Price history
| Date | Event | Price |
|---|---|---|
| 7/1/2026 | Listed for sale | $105,000+34.6%$110/sqft |
Source:  GLVR #779858 Report a problem GLVR #779858 Report a problem | ||
| 9/21/2022 | Sold | $78,000-8.1%$82/sqft |
Source: GLVR #699136 Report a problem | ||
| 9/3/2022 | Pending sale | $84,900$89/sqft |
Source: GLVR #699136 Report a problem | ||
| 8/21/2022 | Listed for sale | $84,900$89/sqft |
Source: GLVR #699136 Report a problem | ||
Public tax history
| Year | Property taxes | Tax assessment |
|---|---|---|
| 2025 | $1,160 | $15,400 |
| 2024 | $1,160 +3.4% | $15,400 |
| 2023 | $1,122 +0.8% | $15,400 |
| 2022 | $1,113 +512.4% | $15,400 |
| 2021 | $182 | $15,400 |
| 2020 | $182 | $15,400 |
| 2018 | $182 | $15,400 |
| 2017 | -- | $15,400 |
| 2016 | -- | $15,400 |
| 2015 | -- | $15,400 |
| 2014 | -- | $15,400 |
| 2013 | -- | $15,400 |
| 2012 | -- | $15,400 |
| 2011 | -- | $15,400 |
| 2010 | -- | $15,400 |
| 2004 | -- | $15,400 |
| 2003 | -- | $15,400 |
| 2002 | -- | $15,400 |
| 2000 | -- | $15,400 |
Find assessor info on the county website
Monthly payment
Climate risks
Neighborhood: 18040
Nearby schools
GreatSchools rating
- 6/10Washington Elementary SchoolGrades: 3-4Distance: 5.9 mi
- 6/10Bangor Area Middle SchoolGrades: 7-8Distance: 8 mi
- 5/10Bangor Area High SchoolGrades: 9-12Distance: 8.6 mi
Schools provided by the listing agent
- District: Bangor
Source: GLVR. This data may not be complete. We recommend contacting the local school district to confirm school assignments for this home.
- $124,2003 bd2 ba1k sqft5092 Driftwood Dr, Easton, PA 18040Off Market
- $112,900-- bd-- ba-- sqft5098 Driftwood Dr, Easton, PA 18040Off Market
- $138,1002 bd2 ba-- sqft5056 S Delaware Dr, Easton, PA 18040Off Market
- $112,900-- bd-- ba-- sqft5104 Driftwood Dr, Easton, PA 18040Off Market
- $120,800-- bd-- ba-- sqft5110 Driftwood Dr, Easton, PA 18040Off Market
- $112,900-- bd-- ba-- sqft5072 S Delaware Dr, Easton, PA 18040Off Market
- $116,100-- bd-- ba-- sqft5116 Driftwood Dr, Easton, PA 18040Off Market
- $18,0008,276 Square FeetDelaware Ave, Easton, PA 18040Off Market
Similar homes
- $99,9002 bd2 ba1.1k sqft8220 Airport Rd Trailer 25, Northampton, PA 18067For Sale
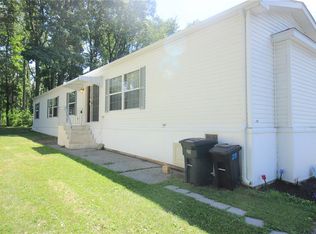 MLS ID #780412, Michael C. Dickinson, Miklas Realty. GLVR
 - $95,0002 bd1 ba784 sqft6 Spruce Cir, Bath, PA 18014For Sale
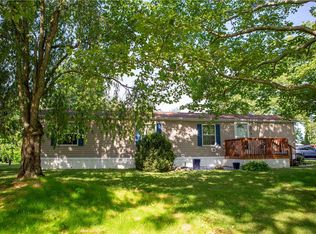 MLS ID #780129, Diane M. Davidson, Keller Williams Allentown. GLVR
 - $99,0002 bd1 ba980 sqft19 Liberty Ln, Mount Bethel, PA 18343For Sale
 MLS ID #779809, Terry L. Teel, Teel Realty. GLVR
 - $99,0003 bd2 ba900 sqft38 Ahearn Dr, Mount Bethel, PA 18343For Sale
 MLS ID #779047, Russell Horn, Country Classic Real Estate. GLVR
 - $115,0002 bd1 ba768 sqft206 Winter Way, Saylorsburg, PA 18353For SaleMLS ID #PM-142817, Austin Scott Brush, Realty Executives - Stroudsburg. PMAR
- $95,0003 bd2 ba980 sqft3441 Franklin Sq, Northampton, PA 18067For SaleMLS ID #778636, Evangelia Papadopoulos, Keller Williams Northampton. GLVR
- $112,5003 bd2 ba1.1k sqft204 Molly Pitcher Rd, Mount Bethel, PA 18343For SaleMLS ID #773631, Michelle L. Rowe, Coldwell Banker Hearthside. GLVR
- $87,0003 bd1 ba1.2k sqft381 Red Oak Ln, Bath, PA 18014For SaleMLS ID #780212, Christine L. Kizer, BHHS - Choice Properties. GLVR
- $94,9003 bd2 ba1.1k sqft1092 Cedar St #392, Laurys Station, PA 18059For SaleMLS ID #11872471, Tori Coil, Riverview. My State MLS
- $95,9002 bd2 ba840 sqft2 Indian Trail Wind, Gap Boro, PA 18091New ConstructionMLS ID #776728, Connie A. Smith, Serhant Pennsylvania LLC. GLVR
- $134,9003 bd2 ba1.3k sqft1 Woodsdale Ct, Bath, PA 18014For SaleMLS ID #775361, Zack Nebbaki, EXP Realty LLC. GLVR
- $69,9003 bd2 ba1.1k sqft5 Revolutionary Rd, Mount Bethel, PA 18343For Sale
 MLS ID #PANH2010206, Eugene Prentice, EXP Realty, LLC. Bright MLS
 - $119,0003 bd2 ba1k sqft6 Ahearn Dr, Mount Bethel, PA 18343For SaleMLS ID #776224, Faith Sarisky, Realty Solutions of Pa. GLVR
- $114,9003 bd2 ba1.2k sqft110 Greenbriar Dr N, Bath, PA 18014For SaleMLS ID #PANH2009440, OwnerEntry.com White, OwnerEntry.com. Bright MLS
- $88,5002 bd2 ba980 sqft247 Kims Way, Stroudsburg, PA 18360For SaleMLS ID #PM-141603, Karyn Malsch, McKeown Real Estate. PMAR
- $89,9003 bd2 ba1k sqft5622 Evergreen St #522, Laurys Station, PA 18059For SaleMLS ID #11872464, Tori Coil, Riverview. My State MLS
- $150,0002 bd1 ba800 sqft9 Lewis St, Phillipsburg Town, NJ 08865For SaleMLS ID #4038377, Michael Dunn, Exp Realty, Llc. GSMLS
- $140,0003 bd2 ba1.2k sqft12 Springridge Rd, Bath, PA 18014For SaleMLS ID #778672, Rebecca A. Miklas, Miklas Realty. GLVR
- $68,5002 bd1 ba636 sqft5200 Freemansburg Ave Lot 27, Easton, PA 18045For SaleMLS ID #777630, Kyle Kerecman, IronValley RE of Lehigh Valley. GLVR
- $125,0003 bd2 ba1.3k sqft6 Springridge Rd, Bath, PA 18014For SaleMLS ID #778470, Joshua M. Slinski, Realty Solutions of Pa. GLVR
