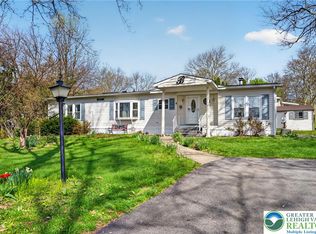
Welcome to 1 Woodsdale Court, a move-in ready home nestled on a large corner lot in a peaceful cul-de-sac in Bath, PA. This updated 3-bedroom, 2 full bath residence offers 1,344 square feet of comfortable living space with thoughtfully refreshed bathrooms and a brand new water heater for added peace of mind. Enjoy your morning coffee or evening breeze from the charming screened porch, a perfect retreat in any season. The oversized corner lot provides extra privacy and outdoor space that truly sets this home apart from the rest of the community. And the HOA has you covered: water, trash, recycling, snow removal, lawn care, pool, clubhouse, and common grounds are all included in your dues. Lock-and-leave convenience without sacrificing comfort or community. Don't miss this one, schedule your private tour today!
For sale
$134,900
1 Woodsdale Ct, Bath, PA 18014
3beds
1,344sqft
:
Get pre-qualified$1,911/mo
Single Family Residence
Built in 1975
89 Acres Lot
$-- Zestimate®
$100/sqft
$974/mo HOA
What's special
Large corner lotPeaceful cul-de-sacThoughtfully refreshed bathroomsCharming screened porch
- 97 days |
- 1,973 |
- 42 |
Zillow last checked:
Listing updated:
Listed by:
Zack Nebbaki 484-707-8440,
EXP Realty LLC 888-397-7352
Source: GLVR,MLS#: 775361 Originating MLS: Lehigh Valley MLS
Originating MLS: Lehigh Valley MLSFacts & features
Interior
Bedrooms & bathrooms
- Bedrooms: 3
- Bathrooms: 2
- Full bathrooms: 1
- 1/2 bathrooms: 1
Heating
- Forced Air, Gas
Cooling
- Wall/Window Unit(s)
Appliances
- Included: Dishwasher, Electric Oven, Electric Range, Propane Water Heater, Refrigerator
- Laundry: Main Level
Features
- Dining Area, Separate/Formal Dining Room, Mud Room, Utility Room
- Flooring: Laminate, Resilient, Vinyl
- Basement: Crawl Space
Interior area
- Total interior livable area: 1,344 sqft
- Finished area above ground: 1,344
- Finished area below ground: 0
Property
Parking
- Total spaces: 2
- Parking features: Driveway, Off Street, Parking Pad, On Street
- Garage spaces: 2
- Has uncovered spaces: Yes
Features
- Stories: 1
- Patio & porch: Covered, Deck, Enclosed, Patio
- Exterior features: Awning(s), Covered Patio, Deck, Patio, Shed
- Has view: Yes
- View description: Panoramic, Valley
Lot
- Size: 89 Acres
- Features: Corner Lot, Cul-De-Sac, Flat, Views
Details
- Additional structures: Mobile Home, Shed(s)
- Parcel number: H6 20 20H1T 0520
- Zoning: 20SR
- Special conditions: None
Construction
Type & style
- Home type: SingleFamily
- Architectural style: Ranch
- Property subtype: Single Family Residence
Materials
- Vinyl Siding
- Roof: Asphalt,Fiberglass
Condition
- Year built: 1975
Utilities & green energy
- Sewer: Community/Coop Sewer
- Water: Community/Coop
Community & HOA
Community
- Features: Curbs
- Subdivision: Hickory Hills
HOA
- Has HOA: Yes
- HOA fee: $974 monthly
Location
- Region: Bath
Financial & listing details
- Price per square foot: $100/sqft
- Tax assessed value: $18,000
- Annual tax amount: $1,391
- Date on market: 4/20/2026
Estimated market value
Not available
Estimated sales range
Not available
$2,299/mo
Price history
| Date | Event | Price |
|---|---|---|
| 4/20/2026 | Listed for sale | $134,900$100/sqft |
Source:  GLVR #775361 Report a problem GLVR #775361 Report a problem | ||
Public tax history
| Year | Property taxes | Tax assessment |
|---|---|---|
| 2025 | $1,351 +3.5% | $18,000 |
| 2024 | $1,305 | $18,000 |
| 2023 | $1,305 | $18,000 |
| 2022 | $1,305 +514.5% | $18,000 |
| 2021 | $212 | $18,000 |
| 2020 | $212 | $18,000 |
| 2018 | $212 | $18,000 |
| 2017 | -- | $18,000 |
| 2016 | -- | $18,000 |
Find assessor info on the county website
Monthly payment
Est. payment
Payment breakdown
Explore the cost of this home by adjusting the details. Changes won't be saved.Climate risks
Neighborhood: 18014
Nearby schools
GreatSchools rating
- 6/10Moore Twp El SchoolGrades: K-5Distance: 3.3 mi
- 4/10Northampton Middle SchoolGrades: 6-8Distance: 8.5 mi
- 5/10Northampton Area High SchoolGrades: 9-12Distance: 8.5 mi
Schools provided by the listing agent
- District: Northampton
Source: GLVR. This data may not be complete. We recommend contacting the local school district to confirm school assignments for this home.
- $93,5002 bd1 ba960 sqft9 Woodsdale Ct, Bath, PA 18014Off Market
- $89,800-- bd-- ba-- sqft2 Woodsdale Ct, Bath, PA 18014Off Market
- $95,0003 bd2 ba1.3k sqft18 Valley View Dr, Bath, PA 18014Sold

- $142,1003 bd2 ba1.4k sqft6 Woodsdale Ct, Bath, PA 18014Off Market
- $89,0003 bd2 ba-- sqft3 Woodsdale Ct, Bath, PA 18014Off Market
- $119,0003 bd2 ba1.4k sqft4 Woodsdale Ct, Bath, PA 18014For Sale
- $86,3003 bd1 ba984 sqft1 Edgewood Ct, Bath, PA 18014Off Market
- $89,100-- bd-- ba-- sqft3 Edgewood Ct, Bath, PA 18014Off Market
A local agent can set up tours, give advice and negotiate with sellers.
Similar homes
- $119,0003 bd2 ba1.4k sqft4 Woodsdale Ct, Bath, PA 18014For Sale
 MLS ID #775305, Kyle Kerecman, IronValley RE of Lehigh Valley. GLVR
 - $125,0003 bd2 ba1.3k sqft6 Springridge Rd, Bath, PA 18014For Sale
 MLS ID #778470, Joshua M. Slinski, Realty Solutions of Pa. GLVR
 - $140,0003 bd2 ba1.2k sqft12 Springridge Rd, Bath, PA 18014For Sale
 MLS ID #778672, Rebecca A. Miklas, Miklas Realty. GLVR
 - $137,5003 bd2 ba1k sqft1215 Blue St, Saylorsburg, PA 18353For Sale
 MLS ID #774964, Cass Chies, Diamond 1st Real Estate LLC. GLVR
 - $114,9003 bd2 ba1.2k sqft110 Greenbriar Dr N, Bath, PA 18014For Sale
 MLS ID #PANH2009440, OwnerEntry.com White, OwnerEntry.com. Bright MLS
 - $95,0002 bd1 ba784 sqft6 Spruce Cir, Bath, PA 18014For SaleMLS ID #780129, Diane M. Davidson, Keller Williams Allentown. GLVR
- $87,0003 bd1 ba1.2k sqft381 Red Oak Ln, Bath, PA 18014For SaleMLS ID #780212, Christine L. Kizer, BHHS - Choice Properties. GLVR
- $139,9003 bd2 ba1k sqft287 Birchwood Park, Saylorsburg, PA 18353For SaleMLS ID #PM-143283, Cass A Chies, Diamond 1st Real Estate, LLC. PMAR
- $137,5003 bd2 ba1k sqft1215 Blue Mountain Cir, Saylorsburg, PA 18353For SaleMLS ID #PAMR2006334, Cass Chies, Diamond 1st Real Estate, LLC.. Bright MLS
- $135,0003 bd1 ba950 sqft314 N 1st St, Lehighton, PA 18235For SaleMLS ID #780950, Malisa Kuehn, Home Team Real Estate. GLVR
- $125,0004 bd3 ba1.7k sqft286-96 Lower Nis Hollow Dr, Lehighton, PA 18235For Sale By Owner
- $129,9003 bd2 ba1.8k sqft122 Cider Mill Rd, Stroudsburg, PA 18360For SaleMLS ID #PM-142810, Christopher J Carr, HomeZu. PMAR
- $139,0003 bd2 ba1k sqft287 Birchwood Park Lot 14, Saylorsburg, PA 18353For SaleMLS ID #779171, Cass Chies, Diamond 1st Real Estate LLC. GLVR
- $99,9002 bd2 ba1.1k sqft8220 Airport Rd Trailer 25, Northampton, PA 18067For SaleMLS ID #780412, Michael C. Dickinson, Miklas Realty. GLVR
- $95,0003 bd2 ba980 sqft3441 Franklin Sq, Northampton, PA 18067For SaleMLS ID #778636, Evangelia Papadopoulos, Keller Williams Northampton. GLVR
- $90,0003 bd2 ba1.1k sqft4541 Main St, Slatington, PA 18080For SaleMLS ID #781015, Daniel Dayoub, Realty One Group Supreme. GLVR
- $115,0002 bd1 ba768 sqft206 Winter Way, Saylorsburg, PA 18353For SaleMLS ID #PM-142817, Austin Scott Brush, Realty Executives - Stroudsburg. PMAR
- $125,0003 bd2 ba1k sqft75 Derose St #75, Walnutport, PA 18088For SaleMLS ID #11854535, Brittany Bentley, Mountain View - PA. My State MLS
- $160,0003 bd1 ba805 sqft755 N Nagle St, Allentown, PA 18102For SaleMLS ID #780093, Patty Scheirer, Weichert Realtors. GLVR
- $150,0002 bd1 ba800 sqft9 Lewis St, Phillipsburg Town, NJ 08865For SaleMLS ID #4038377, Michael Dunn, Exp Realty, Llc. GSMLS
