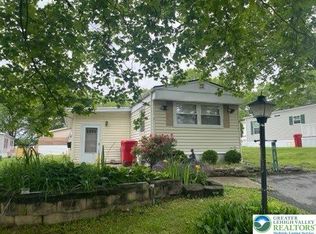
Owners late to leave! They are relocating so fast settlement is possible. Come Discover unparalleled comfort and convenience in this delightful, like-new Eagle River residence, a true haven for modern living. This charming double-wide home offers a seamless blend of indoor and outdoor enjoyment, perfectly situated for those seeking both tranquility and accessibility. Thoughtful design elements contribute to a welcoming atmosphere throughout, creating an ideal setting for daily life and entertaining. The residence features three bedrooms and two full bathrooms, ensuring ample comfort and privacy for all. Essential appliances, including a clothes dryer, clothes washer, electric oven, and refrigerator, are seamlessly integrated, providing immediate functionality. Step outside to embrace the expansive outdoor living spaces, highlighted by a covered porch and a generous deck, perfect for alfresco dining or simply unwinding amidst the fresh air. A convenient utility shed offers additional storage solutions. Nestled in Hickory Hills Mobile Home Park, this property offers a lifestyle of ease and contentment. Its prime location provides convenient access to local amenities, while the peaceful surroundings create a perfect retreat from the everyday hustle. This home represents an exceptional opportunity to embrace a comfortable and well-appointed living experience. Lot Rent $999 monthly that included water and trash. Hickory Hills Association has many parks, clubhouse, and inground pool and a pond. Call today to see this home and make it yours.
For sale
Price cut: $2.5K (7/18)
$140,000
12 Springridge Rd, Bath, PA 18014
3beds
1,272sqft
Manufactured Home, Single Family Residence
Built in 2019
-- sqft lot
$139,500 Zestimate®
$110/sqft
$-- HOA
What's special
Generous deckUtility shedThree bedroomsExpansive outdoor living spacesCovered porch
- 101 days
- 759
- 35
Zillow last checked:
Listing updated:
Listed by:
Rebecca A. Miklas 610-837-4888,
Miklas Realty 610-837-4888
Source: GLVR,MLS#: 778672 Originating MLS: Lehigh Valley MLS
Originating MLS: Lehigh Valley MLSFacts & features
Interior
Bedrooms & bathrooms
- Bedrooms: 3
- Bathrooms: 2
- Full bathrooms: 2
Primary bedroom
- Level: First
- Dimensions: 18.00 x 22.00
Bedroom
- Level: First
- Dimensions: 12.00 x 12.00
Bedroom
- Level: First
- Dimensions: 12.00 x 12.00
Primary bathroom
- Level: First
- Dimensions: 12.00 x 10.00
Dining room
- Level: First
- Dimensions: 14.00 x 12.00
Other
- Level: First
- Dimensions: 10.00 x 8.00
Kitchen
- Level: First
- Dimensions: 14.00 x 12.00
Living room
- Level: First
- Dimensions: 18.00 x 20.00
Heating
- Forced Air, Propane
Cooling
- Central Air, Ceiling Fan(s)
Appliances
- Included: Dryer, Electric Cooktop, Electric Oven, Microwave, Propane Water Heater, Refrigerator, Washer
Features
- Dining Area, Separate/Formal Dining Room, Eat-in Kitchen, Mud Room, Utility Room, Walk-In Closet(s)
- Flooring: Carpet, Laminate, Resilient, Vinyl
- Basement: Crawl Space
Interior area
- Total interior livable area: 1,272 sqft
- Finished area above ground: 1,272
- Finished area below ground: 0
Property
Parking
- Total spaces: 2
- Parking features: Off Street
- Garage spaces: 2
Features
- Stories: 1
- Patio & porch: Covered, Deck
- Exterior features: Deck, Pool, Propane Tank - Leased
- Has private pool: Yes
- Pool features: In Ground
Lot
- Features: Backs to Common Grounds, Flat
Details
- Additional structures: Mobile Home
- Parcel number: H6 20 20K12TA0520
- Zoning: Mhp
- Special conditions: None
Construction
Type & style
- Home type: MobileManufactured
- Architectural style: Ranch,Manufactured Home
- Property subtype: Manufactured Home, Single Family Residence
Materials
- Spray Foam Insulation, Vinyl Siding, Wood Siding
- Roof: Asphalt,Fiberglass
Condition
- Year built: 2019
Utilities & green energy
- Electric: 100 Amp Service, Circuit Breakers
- Sewer: Community/Coop Sewer
- Water: Community/Coop
Community & HOA
Community
- Features: Sidewalks
- Subdivision: Hickory Hills
Location
- Region: Bath
Financial & listing details
- Price per square foot: $110/sqft
- Tax assessed value: $30,200
- Annual tax amount: $2,335
- Date on market: 6/9/2026
- Cumulative days on market: 101 days
- Road surface type: Paved
Estimated market value
$139,500
$133,000 - $146,000
Not available
Price history
| Date | Event | Price |
|---|---|---|
| 7/18/2026 | Price change | $140,000-1.8%$110/sqft |
Source:  GLVR #778672 Report a problem GLVR #778672 Report a problem | ||
| 7/15/2026 | Price change | $142,500-1.7%$112/sqft |
Source: GLVR #778672 Report a problem | ||
| 6/9/2026 | Listed for sale | $145,000+7.4%$114/sqft |
Source: GLVR #778672 Report a problem | ||
| 8/21/2024 | Sold | $135,000$106/sqft |
Source: GLVR #740983 Report a problem | ||
| 7/10/2024 | Pending sale | $135,000$106/sqft |
Source: GLVR #740983 Report a problem | ||
| 7/3/2024 | Listed for sale | $135,000$106/sqft |
Source: GLVR #740983 Report a problem | ||
Public tax history
| Year | Property taxes | Tax assessment |
|---|---|---|
| 2026 | $2,335 +3% | $30,200 |
| 2025 | $2,267 +3.5% | $30,200 |
| 2024 | $2,190 | $30,200 |
| 2023 | $2,190 | $30,200 |
| 2022 | $2,190 +514.5% | $30,200 |
| 2021 | $356 | $30,200 |
| 2020 | $356 | $30,200 |
Find assessor info on the county website
Monthly payment
Climate risks
Neighborhood: 18014
Nearby schools
Schools provided by the listing agent
- Elementary: Moore Elementary
- Middle: Northampton
- High: Northampton
- District: Northampton
Source: GLVR. This data may not be complete. We recommend contacting the local school district to confirm school assignments for this home.
Similar homes
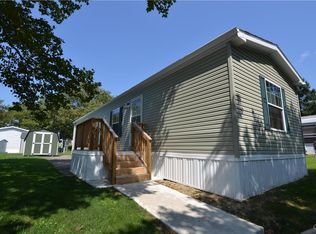
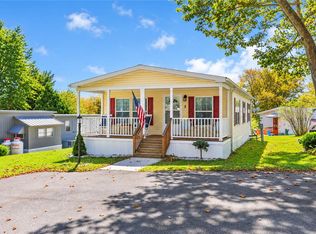
- $124,9002 bd2 ba984 sqft2 Woodview Ct, Bath, PA 18014For Sale
 MLS ID #783932, Erin Fleckenstein, Weichert Realtors. GLVR
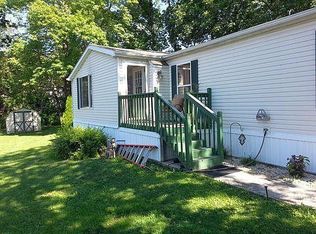
 - $130,9003 bd2 ba1.3k sqft1 Woodsdale Ct, Bath, PA 18014For Sale
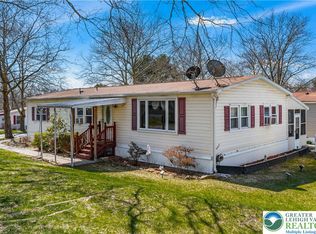 MLS ID #782358, Zack Nebbaki, EXP Realty LLC. GLVR
 - $129,0002 bd2 ba1.1k sqft17 Valley View Dr, Bath, PA 18014For Sale
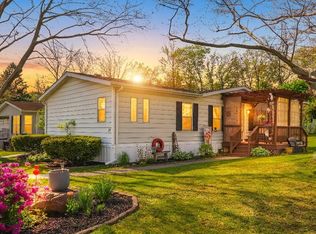
 MLS ID #PANH2009924, Mike Evans, Keller Williams Real Estate - Bethlehem. Bright MLS
 - $105,0003 bd2 ba1.1k sqft6 Overlook Ln, Bath, PA 18014For Sale
 MLS ID #783751, Rebecca A. Miklas, Miklas Realty. GLVR
 - $137,5003 bd2 ba1k sqft1215 Blue Mountain Cir, Saylorsburg, PA 18353For SaleMLS ID #PAMR2006334, Cass Chies, Diamond 1st Real Estate, LLC.. Bright MLS
- $128,5003 bd2 ba1k sqft287 Birchwood Park Lot 14, Saylorsburg, PA 18353For SaleMLS ID #PAMR2006724, Cass Chies, Diamond 1st Real Estate, LLC.. Bright MLS
