OPEN HOUSES: Thursday, 10/29, 5–7 PM & Saturday, 10/31, 1–3 PM! SELLER INCENTIVE: Seller will cover one month of the buyer’s association fee if the sale closes by 12/31/2026!
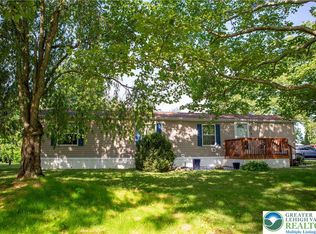
Discover easy, comfortable living in Hickory Hills! Built in 2018, this newer-model 2-bedroom, 2-bath double-wide home is beautifully maintained, exceptionally clean, and move-in ready. Brand-new carpeting throughout, central air, and a spacious, inviting layout make it easy to feel right at home. Relax on the covered front deck and enjoy the convenience of a utility shed for additional storage. Located approximately 16 miles north of Allentown, Hickory Hills offers a swimming pool, clubhouse, exercise and recreation rooms, stocked fishing pond, sports courts, picnic areas, and more. Come explore this welcoming home and everything the community has to offer!
For sale
Price cut: $5K (10/5)
$119,900
2 Woodview Ct, Bath, PA 18014
2beds
984sqft
Manufactured Home, Single Family Residence
Built in 2018
-- sqft lot
$118,300 Zestimate®
$122/sqft
$999/mo HOA
What's special
Covered front deckSpacious inviting layoutBrand-new carpeting throughoutCentral air
- 46 days
- 444
- 24
Zillow last checked:
Listing updated:
Listed by:
Erin Fleckenstein 610-984-7369,
Weichert Realtors 610-865-5555
Source: GLVR,MLS#: 783932 Originating MLS: Lehigh Valley MLS
Originating MLS: Lehigh Valley MLSFacts & features
Interior
Bedrooms & bathrooms
- Bedrooms: 2
- Bathrooms: 2
- Full bathrooms: 2
Primary bedroom
- Level: First
- Dimensions: 14.00 x 11.00
Bedroom
- Level: First
- Dimensions: 8.00 x 8.00
Primary bathroom
- Level: First
- Dimensions: 8.00 x 8.00
Dining room
- Level: First
- Dimensions: 10.00 x 10.00
Other
- Level: First
- Dimensions: 8.00 x 8.00
Kitchen
- Level: First
- Dimensions: 10.00 x 8.00
Laundry
- Level: First
- Dimensions: 9.00 x 5.00
Living room
- Level: First
- Dimensions: 16.00 x 11.00
Heating
- Forced Air, Propane
Cooling
- Central Air, Ceiling Fan(s)
Appliances
- Included: Dishwasher, Electric Dryer, Gas Oven, Microwave, Propane Water Heater, Refrigerator, Washer
- Laundry: Washer Hookup, Dryer Hookup, ElectricDryer Hookup
Features
- Dining Area
- Flooring: Carpet, Vinyl
- Basement: None
Interior area
- Total interior livable area: 984 sqft
- Finished area above ground: 984
- Finished area below ground: 0
Property
Parking
- Parking features: Driveway
- Has uncovered spaces: Yes
Features
- Stories: 1
- Patio & porch: Covered, Deck, Porch
- Exterior features: Deck, Porch, Shed, Propane Tank - Leased
Details
- Additional structures: Mobile Home, Shed(s)
- Parcel number: H62020P2AT0520
- Zoning: Residential
- Special conditions: Estate
Construction
Type & style
- Home type: MobileManufactured
- Architectural style: Ranch,Manufactured Home
- Property subtype: Manufactured Home, Single Family Residence
Materials
- Roof: Asphalt,Fiberglass
Condition
- Year built: 2018
Utilities & green energy
- Sewer: Community/Coop Sewer
- Water: Community/Coop
Community & HOA
Community
- Subdivision: Hickory Hills
HOA
- Has HOA: Yes
- HOA fee: $999 monthly
Location
- Region: Bath
Financial & listing details
- Price per square foot: $122/sqft
- Tax assessed value: $31,600
- Annual tax amount: $2,443
- Date on market: 9/9/2026
Estimated market value
$118,300
$112,000 - $124,000
Not available
Price history
| Date | Event | Price |
|---|---|---|
| 10/5/2026 | Price change | $119,900-4%$122/sqft |
Source:  GLVR #783932 Report a problem GLVR #783932 Report a problem | ||
| 9/9/2026 | Listed for sale | $124,900+22.5%$127/sqft |
Source: GLVR #783932 Report a problem | ||
| 9/26/2025 | Sold | $102,000-11.2%$104/sqft |
Source: GLVR #760695 Report a problem | ||
| 8/29/2025 | Pending sale | $114,900$117/sqft |
Source: GLVR #760695 Report a problem | ||
| 7/8/2025 | Listed for sale | $114,900$117/sqft |
Source: GLVR #760695 Report a problem | ||
Public tax history
| Year | Property taxes | Tax assessment |
|---|---|---|
| 2026 | $2,443 +3% | $31,600 |
| 2025 | $2,372 +3.5% | $31,600 |
| 2024 | $2,291 | $31,600 |
| 2023 | $2,291 | $31,600 |
| 2022 | $2,291 +514.5% | $31,600 |
| 2021 | $373 | $31,600 |
| 2020 | $373 | $31,600 |
Find assessor info on the county website
Monthly payment
Climate risks
Neighborhood: 18014
Nearby schools
Schools provided by the listing agent
- District: Northampton
Source: GLVR. This data may not be complete. We recommend contacting the local school district to confirm school assignments for this home.

Similar homes
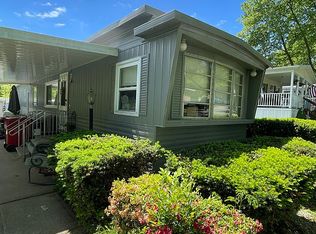
- $130,0002 bd2 ba1.3k sqft5 Edgewood Ct, Bath, PA 18014For Sale
 MLS ID #786618, Rebecca A. Miklas, Miklas Realty. GLVR
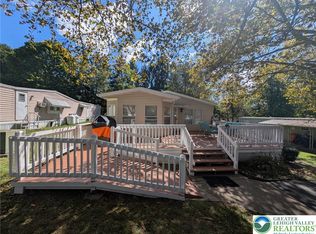
 - $129,0002 bd2 ba1.1k sqft17 Valley View Dr, Bath, PA 18014For Sale
 MLS ID #PANH2009924, Mike Evans, Keller Williams Real Estate - Bethlehem. Bright MLS
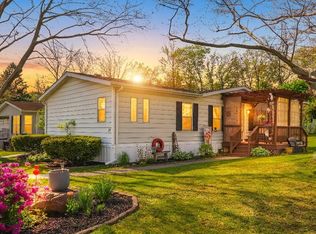
 - $130,9003 bd2 ba1.3k sqft1 Woodsdale Ct, Bath, PA 18014For Sale
 MLS ID #782358, Zack Nebbaki, EXP Realty LLC. GLVR
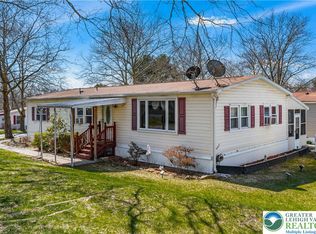
 - $89,9002 bd1 ba784 sqft6 Spruce Cir, Bath, PA 18014For Sale
 MLS ID #786070, Diane M. Davidson, Keller Williams Allentown. GLVR
 - $134,9003 bd2 ba1k sqft1215 Blue Mountain Cir, Saylorsburg, PA 18353For SaleMLS ID #PAMR2007494, Cass Chies, Diamond 1st Real Estate, LLC.. Bright MLS
- $115,0001 bd1 ba756 sqft4196 Hemlock Rd, Kunkletown, PA 18058For Sale
 MLS ID #PW263647, Deanna M Mazzotta, Keller Williams RE Hawley. PWAR as distributed by MLS GRID
 - $125,0003 bd2 ba1k sqft287 Birchwood Park Lot 14, Saylorsburg, PA 18353For SaleMLS ID #PAMR2006724, Cass Chies, Diamond 1st Real Estate, LLC.. Bright MLS
