Welcome to Evergreen Village, a desirable 55+ community offering comfortable, low-maintenance living in a peaceful, well-established setting. Residents enjoy a community pool, clubhouse, pond, walkable neighborhood, and mature landscaping throughout. Monthly lot rent includes water, sewer, garbage and recycling, maintenance of the common grounds, and snow plowing.
This move-in-ready 2-bedroom, 1-bath home has been thoughtfully updated during the current ownership and offers a bright, comfortable interior. The eat-in kitchen features plenty of cabinetry, new appliances, updated flooring, a tiled backsplash, and a cozy dining area. A tiled knee-wall counter with stool seating separates the kitchen from the living room, providing additional casual dining space while maintaining an open feel between the rooms. The inviting living room is highlighted by a wood-burning fireplace, adding warmth and character to the home. The full bathroom features a walk-in shower with grab bars for added convenience.
Sliding doors provide easy access to the rear deck, creating a great spot for outdoor dining, relaxing, or enjoying the surrounding greenery. The yard offers manageable outdoor space along with a large shed featuring workshop and storage space for lawn and garden equipment, plus a greenhouse perfect for anyone with a green thumb.
Conveniently located just across the river from New Jersey and only a few miles from I-80, Evergreen Village offers easy access to shopping, dining, recreation, and major commuting routes. Move right in and enjoy easy living, useful outdoor space, and all the amenities this welcoming 55+ community has to offer!
For sale
$130,000
18 Independence Way, Mount Bethel, PA 18343
2beds
980sqft
Manufactured Home, Single Family Residence
Built in 1980
-- sqft lot
$-- Zestimate®
$133/sqft
$775/mo HOA
What's special
Wood-burning fireplaceBright comfortable interiorMature landscaping throughoutCommunity poolEat-in kitchenNew appliancesTiled backsplash
- 15 days
- 412
- 13
Zillow last checked:
Listing updated:
Listed by:
Michelle L. Rowe 484-239-5219,
Coldwell Banker Hearthside 610-936-9953
Source: GLVR,MLS#: 784179 Originating MLS: Lehigh Valley MLS
Originating MLS: Lehigh Valley MLSFacts & features
Interior
Bedrooms & bathrooms
- Bedrooms: 2
- Bathrooms: 1
- Full bathrooms: 1
Bedroom
- Level: First
- Dimensions: 16.00 x 9.00
Bedroom
- Description: Currently used as an office
- Level: First
- Dimensions: 12.00 x 10.00
Other
- Level: First
- Dimensions: 9.00 x 8.00
Kitchen
- Level: First
- Dimensions: 13.00 x 13.00
Living room
- Level: First
- Dimensions: 19.00 x 13.00
Heating
- Forced Air, Heat Pump
Cooling
- Central Air, Ceiling Fan(s)
Appliances
- Included: Dishwasher, Electric Dryer, Electric Oven, Electric Range, Electric Water Heater, Microwave, Refrigerator, Washer
- Laundry: Electric Dryer Hookup
Features
- Eat-in Kitchen
- Flooring: Carpet, Laminate, Luxury Vinyl, Luxury VinylPlank, Resilient, Vinyl
- Basement: None
- Has fireplace: Yes
- Fireplace features: Living Room
Interior area
- Total interior livable area: 980 sqft
- Finished area above ground: 980
- Finished area below ground: 0
Property
Parking
- Parking features: No Garage
Features
- Stories: 1
- Patio & porch: Deck, Porch
- Exterior features: Deck, Porch, Shed, Water Feature
Details
- Additional structures: Greenhouse, Mobile Home, Shed(s), Workshop
- Parcel number: D11913CT90131
- On leased land: Yes
- Zoning: 31AR
- Special conditions: None
Construction
Type & style
- Home type: MobileManufactured
- Architectural style: Ranch,Manufactured Home
- Property subtype: Manufactured Home, Single Family Residence
Materials
- Vinyl Siding
- Roof: Asphalt,Fiberglass
Condition
- Year built: 1980
Utilities & green energy
- Electric: Circuit Breakers
- Sewer: Community/Coop Sewer
- Water: Community/Coop
Community & HOA
Community
- Senior community: Yes
- Subdivision: Evergreen Village
HOA
- Has HOA: Yes
- HOA fee: $775 monthly
Location
- Region: Mount Bethel
Financial & listing details
- Price per square foot: $133/sqft
- Tax assessed value: $6,400
- Annual tax amount: $490
- Date on market: 9/9/2026
Estimated market value
Not available
Estimated sales range
Not available
Not available
Price history
| Date | Event | Price |
|---|---|---|
| 9/9/2026 | Listed for sale | $130,000+766.7%$133/sqft |
Source:  GLVR #784179 Report a problem GLVR #784179 Report a problem | ||
| 10/23/2015 | Sold | $15,000-11.8%$15/sqft |
Source: GLVR #494016 Report a problem | ||
| 9/11/2015 | Price change | $17,000-32%$17/sqft |
Source: Teel Realty #PM-24120 Report a problem | ||
| 8/21/2015 | Price change | $25,000-7.4%$26/sqft |
Source: Teel Realty #PM-24120 Report a problem | ||
| 7/2/2015 | Price change | $27,000-10%$28/sqft |
Source: Teel Realty #PM-24120 Report a problem | ||
| 5/28/2015 | Listed for sale | $30,000+9.1%$31/sqft |
Source: Teel Realty #PM-24120 Report a problem | ||
| 12/22/2014 | Sold | $27,500-31.3%$28/sqft |
Source: GLVR #482844 Report a problem | ||
| 10/11/2014 | Listed for sale | $40,000$41/sqft |
Source: Teel Realty #482844 Report a problem | ||
Public tax history
| Year | Property taxes | Tax assessment |
|---|---|---|
| 2026 | $491 +0.7% | $6,400 |
| 2025 | $487 | $6,400 |
| 2024 | $487 +0.6% | $6,400 |
| 2023 | $484 +2.7% | $6,400 |
| 2022 | $471 +524.2% | $6,400 |
| 2021 | $76 | $6,400 |
| 2020 | $76 | $6,400 |
| 2018 | $76 | $6,400 |
| 2017 | -- | $6,400 |
| 2016 | -- | $6,400 |
| 2015 | -- | $6,400 |
| 2014 | -- | $6,400 |
| 2013 | -- | $6,400 |
| 2012 | -- | $6,400 |
| 2011 | -- | $6,400 |
| 2010 | -- | $6,400 |
| 2004 | -- | $6,400 |
| 2003 | -- | $6,400 |
| 2002 | -- | $6,400 |
| 2000 | -- | $6,400 |
Find assessor info on the county website
Monthly payment
Climate risks
Neighborhood: 18343
Nearby schools
Schools provided by the listing agent
- High: Bangor
- District: Bangor
Source: GLVR. This data may not be complete. We recommend contacting the local school district to confirm school assignments for this home.
Similar homes
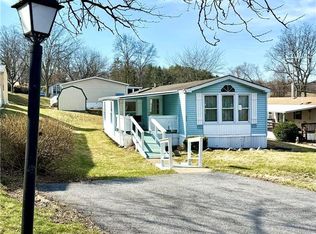
- $110,9003 bd2 ba1.1k sqft204 Molly Pitcher Rd, Mount Bethel, PA 18343For Sale
 MLS ID #784052, Michelle L. Rowe, Coldwell Banker Hearthside. GLVR
 - $149,0003 bd1 ba1.3k sqft67 Ahern Dr, Mount Bethel, PA 18343For Sale
 MLS ID #782815, Terry L. Teel, Teel Realty. GLVR
 - $79,0002 bd1 ba980 sqft19 Liberty Ln, Mount Bethel, PA 18343For Sale
 MLS ID #779809, Terry L. Teel, Teel Realty. GLVR
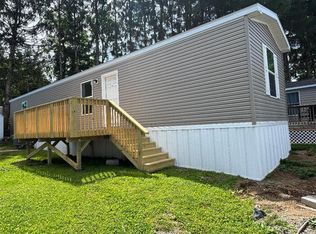
 - $115,0003 bd2 ba790 sqft40 Portland Trailer Park Dr, Mount Bethel, PA 18343For Sale
 MLS ID #777799, Ron DeCesare, Great American Real Estate Co. GLVR
 - $139,9902 bd1 ba1.1k sqft1222 Valley Dr, East Stroudsburg, PA 18302For Sale
 MLS ID #PAMR2007344, Kacey Conaty, Wilkins and Associates Real Estate INC. Bright MLS
 - $99,9993 bd2 ba864 sqft1131 Broken Ski Rd, Henryville, PA 18332For Sale
 MLS ID #PW263307, Joseph McNeely, Weichert Realtors - Ruffino Real Estate. PWAR as distributed by MLS GRID
 - $129,0002 bd2 ba1.1k sqft17 Valley View Dr, Bath, PA 18014For SaleMLS ID #PANH2009924, Mike Evans, Keller Williams Real Estate - Bethlehem. Bright MLS
- $128,5003 bd2 ba1k sqft287 Birchwood Park Lot 14, Saylorsburg, PA 18353For SaleMLS ID #PAMR2006724, Cass Chies, Diamond 1st Real Estate, LLC.. Bright MLS
- $137,5003 bd2 ba1k sqft1215 Blue Mountain Cir, Saylorsburg, PA 18353For SaleMLS ID #PAMR2006334, Cass Chies, Diamond 1st Real Estate, LLC.. Bright MLS
