BEAUTIFUL DOUBLE-WIDE IN PARK - An elevated wooden deck leads to the entry of this vinyl-sided home in the Gap View Community Park, offering a serene setting in Upper Mt Bethel Township. Spanning 1334 square feet, this double-wide property features a newly updated roof with shingles, low taxes, and low lot rent.
The bright interior is being renovated to showcase NEW luxury vinyl plank flooring, and fresh paint. An inviting entrance foyer with a classic decorative glass door transitions into the hallway detailed with white trim. The kitchen is outfitted with NEW cabinets, NEW quartz countertops, NEW stainless steel appliances, . Multiple bedrooms feature ceiling fans, while the main bathroom contains a built-in tub., tiled floor and laundry room.
Outside, the grassy yard features a spacious wooden deck and utility sheds. Enjoy entertaining family and friends. Off-street parking is provided by a macadam parking pad. This quiet mobile home park location provides easy access to resurfaced roads and is situated only minutes to Route 80, making travel to New Jersey and New York highly convenient. Bring your bags and move in. Make your appointment today!
For sale
$149,000
67 Ahern Dr, Mount Bethel, PA 18343
3beds
1,334sqft
Manufactured Home, Single Family Residence
Built in 1977
-- sqft lot
$-- Zestimate®
$112/sqft
$625/mo HOA
What's special
Bright interiorGrassy yardSpacious wooden deckVinyl-sided homeUtility shedsLaundry roomElevated wooden deck
- 36 days
- 398
- 12
Zillow last checked:
Listing updated:
Listed by:
Terry L. Teel 570-460-3910,
Teel Realty 570-897-7325,
David Norwillo 570-460-8553,
Teel Realty
Source: GLVR,MLS#: 782815 Originating MLS: Lehigh Valley MLS
Originating MLS: Lehigh Valley MLSFacts & features
Interior
Bedrooms & bathrooms
- Bedrooms: 3
- Bathrooms: 1
- Full bathrooms: 1
Primary bedroom
- Description: CF
- Level: First
- Dimensions: 12.00 x 13.00
Bedroom
- Description: CF
- Level: First
- Dimensions: 12.00 x 10.00
Bedroom
- Description: CF
- Level: First
- Dimensions: 12.00 x 10.00
Primary bathroom
- Description: TILE
- Level: First
- Dimensions: 8.00 x 10.00
Breakfast room nook
- Level: First
- Dimensions: 12.00 x 19.00
Kitchen
- Level: First
- Dimensions: 12.00 x 19.00
Laundry
- Description: off bathroom
- Level: First
- Dimensions: 8.00 x 4.00
Living room
- Description: CF
- Level: First
- Dimensions: 12.00 x 19.00
Heating
- Forced Air, Oil
Cooling
- Ceiling Fan(s)
Appliances
- Included: Electric Oven, Electric Water Heater, Microwave, Refrigerator
- Laundry: Washer Hookup, Dryer Hookup, Main Level
Features
- Dining Area
- Flooring: Luxury Vinyl, Luxury VinylPlank, Tile
- Basement: None
Interior area
- Total interior livable area: 1,334 sqft
- Finished area above ground: 1,334
- Finished area below ground: 0
Property
Parking
- Parking features: No Garage
Features
- Stories: 1
Details
- Additional structures: Mobile Home
- Parcel number: D11 11 10AT23A0131
- Zoning: 31AR
- Special conditions: None
Construction
Type & style
- Home type: MobileManufactured
- Architectural style: Ranch
- Property subtype: Manufactured Home, Single Family Residence
Materials
- Vinyl Siding
- Roof: Asphalt,Fiberglass
Condition
- Unknown
- Year built: 1977
Utilities & green energy
- Sewer: Community/Coop Sewer
- Water: Community/Coop
Community & HOA
Community
- Subdivision: Not in Development
HOA
- Has HOA: Yes
- HOA fee: $625 monthly
Location
- Region: Mount Bethel
Financial & listing details
- Price per square foot: $112/sqft
- Tax assessed value: $30,100
- Annual tax amount: $2,308
- Date on market: 8/18/2026
Estimated market value
Not available
Estimated sales range
Not available
Not available
Price history
| Date | Event | Price |
|---|---|---|
| 8/18/2026 | Listed for sale | $149,000$112/sqft |
Source:  GLVR #782815 Report a problem GLVR #782815 Report a problem | ||
Public tax history
Tax history is unavailable.
Monthly payment
Climate risks
Neighborhood: 18343
Nearby schools
Schools provided by the listing agent
- District: Bangor
Source: GLVR. This data may not be complete. We recommend contacting the local school district to confirm school assignments for this home.
Similar homes
- $110,9003 bd2 ba1.1k sqft204 Molly Pitcher Rd, Mount Bethel, PA 18343For Sale
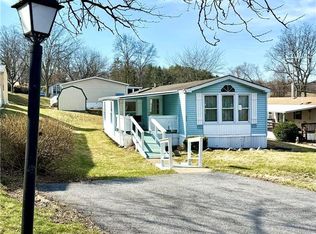 MLS ID #784052, Michelle L. Rowe, Coldwell Banker Hearthside. GLVR
 - $79,0002 bd1 ba980 sqft19 Liberty Ln, Mount Bethel, PA 18343For Sale
 MLS ID #779809, Terry L. Teel, Teel Realty. GLVR
 - $--3 bd2 ba1k sqft1300 Resica Falls Rd, East Stroudsburg, PA 18302Auction
 Auction.com 2
 - $115,0003 bd2 ba790 sqft40 Portland Trailer Park Dr, Mount Bethel, PA 18343For Sale
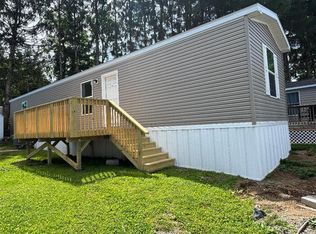 MLS ID #777799, Ron DeCesare, Great American Real Estate Co. GLVR
 - $139,9902 bd1 ba1.1k sqft1222 Valley Dr, East Stroudsburg, PA 18302For Sale
 MLS ID #PAMR2007344, Kacey Conaty, Wilkins and Associates Real Estate INC. Bright MLS
 - $137,5003 bd2 ba1k sqft1215 Blue Mountain Cir, Saylorsburg, PA 18353For SaleMLS ID #PAMR2006334, Cass Chies, Diamond 1st Real Estate, LLC.. Bright MLS
- $128,5003 bd2 ba1k sqft287 Birchwood Park Lot 14, Saylorsburg, PA 18353For SaleMLS ID #PAMR2006724, Cass Chies, Diamond 1st Real Estate, LLC.. Bright MLS
