NOT ONLY A NEW PRICE!!! . . SELLER OFFERING 2 MONTHS PAID LOT RENT WITH ACCEPTABLE OFFER! NOTHING TO DO BUT MOVE INTO THIS NEWLY RENOVATED 3-BR, 2-BA 2000 Fleetwood (1,056 sq. ft) ranch home located in the (55+ and older) community of Blue Mountain Village. You'll love the open floor plan allowing you to move freely throughout the home. RECENTLY RENOVATED! NEW Roof, NEW Central Air, NEW Propane Furnace, NEW Hot Water Heater, freshly painted rooms, NEW laminate flooring, NEW vanities, NEW faucets, NEW ceiling fans, just to name a few of the recent improvements! The ultra modern NEW kitchen features new cabinetry, countertops, tile backsplash, stainless appliances and with a center island that seats 2! The rear patio backs up to the woods for privacy! A detached shed and off street parking for 2+ cars! Blue Mountain Village is a 55+ retirement community. Monthly lot rent of $700 includes W/S, community club house with kitchen for hosting parties & family gatherings, gym & billiard club. Community surrounds a 9 acre catch and release lake. With the exception of the living room TV, entertainment center and primary bedroom furniture, seller is willing to negotiate the furniture! This home is perfect as a main residence or your private getaway. BUYERS: Please make sure your approved for manufactured home financing . . VA, FHA, USDA or Conventional mortgages will not qualify for these homes. Looking to downsize? This is the Perfect Home! MOTIVATED SELLER! Call Today!
For sale
Price cut: $2.4K (7/17)
$137,500
1215 Blue St, Saylorsburg, PA 18353
3beds
1,056sqft
Manufactured Home, Single Family Residence
Built in 2000
-- sqft lot
$131,800 Zestimate®
$130/sqft
$700/mo HOA
What's special
Detached shedFreshly painted roomsUltra modern new kitchenNew faucetsNew roofNew hot water heaterOpen floor plan
- 133 days |
- 266 |
- 16 |
Zillow last checked:
Listing updated:
Listed by:
Cass Chies 484-515-7319,
Diamond 1st Real Estate LLC 610-900-4300
Source: GLVR,MLS#: 774964 Originating MLS: Lehigh Valley MLS
Originating MLS: Lehigh Valley MLSFacts & features
Interior
Bedrooms & bathrooms
- Bedrooms: 3
- Bathrooms: 2
- Full bathrooms: 2
Primary bedroom
- Description: NEW FLOORING!
- Level: First
- Dimensions: 13.00 x 11.00
Bedroom
- Description: Front Bedroom
- Level: First
- Dimensions: 10.00 x 9.00
Bedroom
- Description: Rear Bedroom
- Level: First
- Dimensions: 11.00 x 7.00
Other
- Level: First
- Dimensions: 9.00 x 5.00
Other
- Level: First
- Dimensions: 7.00 x 5.00
Kitchen
- Description: Propane range
- Level: First
- Dimensions: 16.00 x 10.00
Living room
- Description: NEW FLOORING!
- Level: First
- Dimensions: 16.00 x 11.00
Other
- Description: Laundry
- Level: First
- Dimensions: 7.00 x 6.00
Heating
- Forced Air, Propane
Cooling
- Ceiling Fan(s), None
Appliances
- Included: Dishwasher, Electric Water Heater, Gas Oven, Gas Range, Refrigerator
- Laundry: Washer Hookup, Dryer Hookup, Main Level
Features
- Eat-in Kitchen, Vaulted Ceiling(s)
- Flooring: Laminate, Linoleum, Resilient
- Basement: Crawl Space
Interior area
- Total interior livable area: 1,056 sqft
- Finished area above ground: 1,056
- Finished area below ground: 0
Video & virtual tour
Property
Parking
- Total spaces: 2
- Parking features: No Garage, Parking Pad
- Garage spaces: 2
- Has uncovered spaces: Yes
Features
- Stories: 1
- Exterior features: Shed, Propane Tank - Leased
- Has view: Yes
- View description: Lake, Mountain(s)
- Has water view: Yes
- Water view: Lake
Lot
- Features: Flat, Views
Details
- Additional structures: Shed(s)
- Parcel number: 15625500778853T10
- Zoning: Resi
- Special conditions: None
Construction
Type & style
- Home type: MobileManufactured
- Architectural style: Ranch,Manufactured Home
- Property subtype: Manufactured Home, Single Family Residence
Materials
- Vinyl Siding
- Roof: Asphalt,Fiberglass
Condition
- Unknown
- Year built: 2000
Utilities & green energy
- Electric: 200+ Amp Service, Circuit Breakers
- Sewer: Community/Coop Sewer
- Water: Community/Coop
- Utilities for property: Cable Available
Community & HOA
Community
- Senior community: Yes
- Subdivision: Other
HOA
- Has HOA: Yes
- HOA fee: $700 monthly
Location
- Region: Saylorsburg
Financial & listing details
- Price per square foot: $130/sqft
- Tax assessed value: $28,020
- Annual tax amount: $878
- Date on market: 4/15/2026
- Road surface type: Paved
Estimated market value
$131,800
$125,000 - $138,000
Not available
Price history
| Date | Event | Price |
|---|---|---|
| 7/17/2026 | Price change | $137,500-1.7%$130/sqft |
Source:  GLVR #774964 Report a problem GLVR #774964 Report a problem | ||
| 6/11/2026 | Price change | $139,900-2.8%$132/sqft |
Source: GLVR #774964 Report a problem | ||
| 4/15/2026 | Listed for sale | $143,900$136/sqft |
Source: GLVR #774964 Report a problem | ||
| 4/13/2026 | Listing removed | $143,900$136/sqft |
Source: GLVR #770229 Report a problem | ||
| 3/18/2026 | Price change | $143,900-2.1%$136/sqft |
Source: GLVR #770229 Report a problem | ||
| 1/9/2026 | Listed for sale | $147,000+13.1%$139/sqft |
Source: GLVR #770229 Report a problem | ||
| 6/20/2025 | Sold | $130,000-3.6%$123/sqft |
Source: GLVR #750368 Report a problem | ||
| 4/11/2025 | Pending sale | $134,900$128/sqft |
Source: GLVR #750368 Report a problem | ||
| 2/25/2025 | Price change | $134,900-2.9%$128/sqft |
Source: GLVR #750368 Report a problem | ||
| 1/2/2025 | Listed for sale | $139,000$132/sqft |
Source: GLVR #750368 Report a problem | ||
| 12/30/2024 | Listing removed | $139,000$132/sqft |
Source: GLVR #744046 Report a problem | ||
| 11/25/2024 | Price change | $139,000-7.3%$132/sqft |
Source: GLVR #744046 Report a problem | ||
| 8/24/2024 | Listed for sale | $149,900$142/sqft |
Source: GLVR #744046 Report a problem | ||
Public tax history
Tax history is unavailable.
Monthly payment
Climate risks
Neighborhood: 18353
Getting around
0 / 100
Car-DependentNearby schools
GreatSchools rating
- NAPleasant Valley El SchoolGrades: K-2Distance: 6.9 mi
- 5/10Pleasant Valley Middle SchoolGrades: 6-8Distance: 5.6 mi
- 5/10Pleasant Valley High SchoolGrades: 9-12Distance: 5.4 mi
Schools provided by the listing agent
- District: Pleasant Valley
Source: GLVR. This data may not be complete. We recommend contacting the local school district to confirm school assignments for this home.
- $93,2003 bd2 ba1.2k sqft1213 Blue, Saylorsburg, PA 18353Off Market
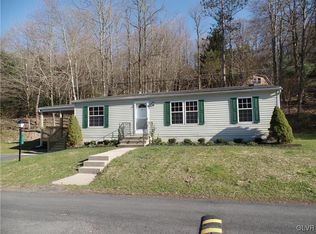
- $130,0003 bd2 ba1.7k sqft1298 Blue Mountain Cir, Saylorsburg, PA 18353Sold

- $158,8003 bd1 ba1k sqft2527 Upper Smith Gap Rd, Saylorsburg, PA 18353Off Market
- $112,5003 bd2 ba1.6k sqft1308 Blue St, Saylorsburg, PA 18353Sold
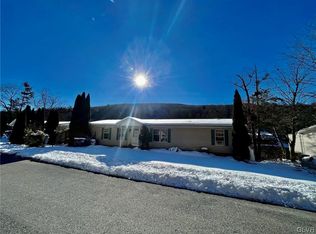
- $165,0003 bd2 ba1.6k sqft2303 Bass Ln, Saylorsburg, PA 18353For Sale
- $165,0003 bd2 ba1.4k sqft1310 Blue Mountain Cir, Saylorsburg, PA 18353Pending
- $110,8002 bd2 ba900 sqft1210 Blue Mountain Cir, Saylorsburg, PA 18353Off Market
- $124,8003 bd2 ba1.4k sqft1216 Blue Mountain Cir, Saylorsburg, PA 18353Off Market
Similar homes
- $137,5003 bd2 ba1k sqft1215 Blue Mountain Cir, Saylorsburg, PA 18353For Sale

 MLS ID #PAMR2006334, Cass Chies, Diamond 1st Real Estate, LLC.. Bright MLS
 - $135,0003 bd2 ba1k sqft287 Birchwood Park Lot 14, Saylorsburg, PA 18353For Sale
 MLS ID #PAMR2006724, Cass Chies, Diamond 1st Real Estate, LLC.. Bright MLS
 - $135,0003 bd2 ba1k sqft287 Birchwood Park, Saylorsburg, PA 18353For Sale
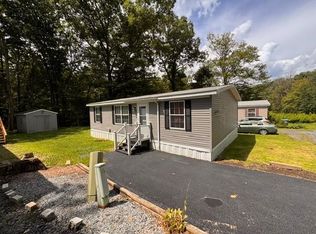 MLS ID #782227, Cass Chies, Diamond 1st Real Estate LLC. GLVR
 - $130,9003 bd2 ba1.3k sqft1 Woodsdale Ct, Bath, PA 18014For Sale
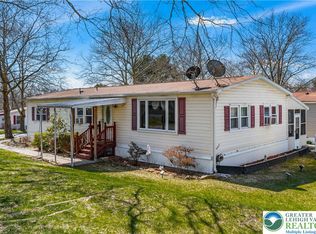 MLS ID #782358, Zack Nebbaki, EXP Realty LLC. GLVR
 - $129,0002 bd2 ba1.1k sqft17 Valley View Dr, Bath, PA 18014For SaleMLS ID #PANH2009924, Mike Evans, Keller Williams Real Estate - Bethlehem. Bright MLS
- $140,0003 bd2 ba1.2k sqft12 Springridge Rd, Bath, PA 18014For SaleMLS ID #778672, Rebecca A. Miklas, Miklas Realty. GLVR
- $145,0003 bd2 ba1.5k sqft186 Sky Hawk Trl, Scotrun, PA 18355For SaleMLS ID #PM-142380, Barbara Miller, Keller Williams Real Estate - Stroudsburg. PMAR
- $135,0003 bd1 ba1.2k sqft39 N Delaware Dr, Easton, PA 18042For SaleMLS ID #783358, Liam Coonahan, Real of Pennsylvania. GLVR
- $113,0003 bd2 ba1.4k sqft4 Woodsdale Ct, Bath, PA 18014For SaleMLS ID #775305, Kyle Kerecman, IronValley RE of Lehigh Valley. GLVR
- $115,0003 bd2 ba1.3k sqft6 Springridge Rd, Bath, PA 18014For SaleMLS ID #778470, Joshua M. Slinski, Realty Solutions of Pa. GLVR
- $130,0003 bd2 ba1k sqft155 Bartion Ct, Bartonsville, PA 18321For SaleMLS ID #PM-136681, Irene Santiago, Keller Williams Real Estate - Stroudsburg. PMAR
- $129,5003 bd1 ba1.2k sqft200 Fawn Valley Rd, Stroudsburg, PA 18360For SaleMLS ID #781439, Cass Chies, Diamond 1st Real Estate LLC. GLVR
- $114,9003 bd2 ba1.2k sqft110 Greenbriar Dr N, Bath, PA 18014For SaleMLS ID #PANH2009440, OwnerEntry.com White, OwnerEntry.com. Bright MLS
- $124,9002 bd2 ba980 sqft7 Gooseberry Dr, Effort, PA 18330For SaleMLS ID #PM-137746, Anthony Romano, Jr, Forever Homes and Land Real Estate LLC. PMAR
- $189,0003 bd1 ba1k sqft4171 Reliance St, Whitehall, PA 18052For SaleMLS ID #783297, Sarah C. Kehl, Keller Williams Allentown. GLVR
- $159,9002 bd2 ba1.4k sqft11 Abbey Rd, Easton, PA 18040For SaleMLS ID #782864, Tom Lisinicchia, Weichert Realtors. GLVR
- $140,0002 bd1 ba672 sqft9104 Robinhood Dr, Kunkletown, PA 18058For SaleMLS ID #PM-141893, Jeffrey L. Thomas, Jeffrey L Thomas Real Estate. PMAR
- $93,0002 bd1 ba784 sqft6 Spruce Cir, Bath, PA 18014For SaleMLS ID #780129, Diane M. Davidson, Keller Williams Allentown. GLVR
- $150,0003 bd2 ba890 sqft204 1/2 Clearfield St, Bethlehem, PA 18017For SaleMLS ID #779489, James J. Harrison, Realty One Group Supreme. GLVR
- $69,0003 bd1 ba1.2k sqft381 Red Oak Ln, Bath, PA 18014For SaleMLS ID #780212, Christine L. Kizer, BHHS - Choice Properties. GLVR
