This 3 bedroom 2 full bath mobile home is directly on the lake, located in the tranquil Blue Mountain Village, a 55+ Community in Saylorsburg that boasts mature trees, a serene lake & clubhouse. The home offers vaulted ceilings, new vinyl plank flooring, large living room, dining room, galley kitchen, separate breakfast area that overlooks a large deck, Master bedroom suite with soaking tub, separate shower, den/office, new carpet in the bedrooms, first floor laundry, full basement for plenty of storage or could be additional living space, off street parking for two cars. Washer & dryer will remain. The CURRENT MONTHLY LOT RENT OF $651 Includes, water, sewer, trash, recycling and use of the clubhouse. Ready for immediate occupancy!!!!!!!
Sold for $112,500
$112,500
1308 Blue St, Saylorsburg, PA 18353
3beds
1,620sqft
Manufactured Home, Single Family Residence
Built in 2002
-- sqft lot
$165,600 Zestimate®
$69/sqft
$2,011 Estimated rent
Home value
$165,600
$144,000 - $189,000
$2,011/mo
Zestimate® history
Owner options
List your home for rent
$2,011/mo
Rent Zestimate®
Find your next renter with Zillow Rental Manager. Plus, with online applications, you can quickly screen prospective tenants – for free.
$2,011/mo
Rent Zestimate®
Refinance and save
$1,256/mo
Est. payment
Refinancing to a lower rate could help reduce your monthly payments and save thousands over the life of the loan.
$1,256/mo
Est. payment
Explore your selling options
Work with a Zillow partner agent
Leverage their expertise and Zillow's premium Showcase listings to get your home seen by more buyers.
Get startedList with your own agent
Get your home in front of millions of buyers by listing it on Zillow.
Learn how to do itSell it yourself
Take full control of how buyers see your home on Zillow by listing For Sale by Owner (FSBO).
List your homeWhat's special
Master bedroom suiteSeparate showerSoaking tubPlenty of storageAdditional living spaceVaulted ceilingsLarge deck
Zillow last checked:
Listing updated:
Listed by:
Jason R. Kocsis 610-972-8542,
Coldwell Banker Heritage R E
Bought with:
Rebecca A. Miklas, AB067241
Miklas Realty
Source: GLVR,MLS#: 733144 Originating MLS: Lehigh Valley MLS
Originating MLS: Lehigh Valley MLSFacts & features
Interior
Bedrooms & bathrooms
- Bedrooms: 3
- Bathrooms: 2
- Full bathrooms: 2
Primary bedroom
- Level: First
- Dimensions: 14.00 x 11.00
Bedroom
- Level: First
- Dimensions: 11.00 x 10.00
Bedroom
- Level: First
- Dimensions: 10.00 x 10.00
Primary bathroom
- Level: First
- Dimensions: 11.00 x 9.00
Breakfast room nook
- Level: First
- Dimensions: 10.00 x 9.00
Den
- Level: First
- Dimensions: 11.00 x 10.00
Dining room
- Level: First
- Dimensions: 14.00 x 12.00
Other
- Level: First
- Dimensions: 8.00 x 7.00
Kitchen
- Level: First
- Dimensions: 9.00 x 12.00
Laundry
- Level: First
- Dimensions: 8.00 x 7.00
Living room
- Level: First
- Dimensions: 16.00 x 14.00
Heating
- Gas, Propane
Cooling
- Central Air, Ceiling Fan(s)
Appliances
- Included: Dishwasher, Electric Dryer, Electric Water Heater, Washer
- Laundry: Washer Hookup, Dryer Hookup, ElectricDryer Hookup, Main Level
Features
- Breakfast Area, Dining Area, Separate/Formal Dining Room, Vaulted Ceiling(s), Walk-In Closet(s)
- Flooring: Carpet, Laminate, Resilient
- Basement: Exterior Entry,Full
Interior area
- Total interior livable area: 1,620 sqft
- Finished area above ground: 1,620
- Finished area below ground: 0
Property
Parking
- Parking features: Off Street
Features
- Levels: One
- Stories: 1
- Patio & porch: Deck
- Exterior features: Deck, Propane Tank - Leased
- Has view: Yes
- View description: Lake
- Has water view: Yes
- Water view: Lake
Lot
- Features: Flat
Details
- Additional structures: Mobile Home
- Parcel number: 15625500778853T45
- On leased land: Yes
- Zoning: Mobile Homes, Courts, Par
- Special conditions: None
Construction
Type & style
- Home type: MobileManufactured
- Architectural style: Ranch
- Property subtype: Manufactured Home, Single Family Residence
Materials
- Vinyl Siding
- Roof: Asphalt,Fiberglass
Condition
- Year built: 2002
Utilities & green energy
- Electric: 200+ Amp Service, Circuit Breakers
- Sewer: Community/Coop Sewer
- Water: Community/Coop
- Utilities for property: Cable Available
Community & HOA
Community
- Senior community: Yes
- Subdivision: Other
HOA
- Has HOA: Yes
- HOA fee: $651 monthly
Location
- Region: Saylorsburg
Financial & listing details
- Price per square foot: $69/sqft
- Tax assessed value: $46,200
- Annual tax amount: $1,309
- Date on market: 9/19/2025
- Cumulative days on market: 22 days
- Listing terms: Cash,Conventional
Price history
| Date | Event | Price |
|---|---|---|
| 4/16/2024 | Sold | $112,500-6.3%$69/sqft |
Source:  GLVR #733144 Report a problem GLVR #733144 Report a problem | ||
| 2/18/2024 | Listed for sale | $120,000$74/sqft |
Source: GLVR #733144 Report a problem | ||
Public tax history
Tax history is unavailable.
Neighborhood: 18353
Nearby homes
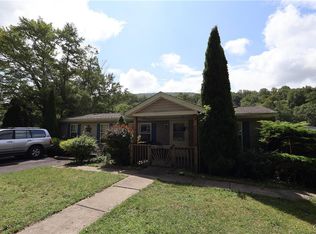
- $165,0004 bd2 ba1.4k sqft1310 Blue Mountain Cir UNIT L46, Saylorsburg, PA 18353Sold
- $130,0003 bd2 ba1.7k sqft1298 Blue Mountain Cir, Saylorsburg, PA 18353Sold

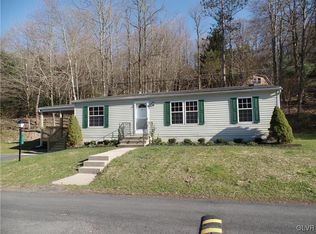
- $137,5003 bd2 ba1k sqft1215 Blue St, Saylorsburg, PA 18353For Sale

- $102,7003 bd2 ba1.2k sqft1213 Blue, Saylorsburg, PA 18353Off Market
- $165,0003 bd2 ba1.6k sqft2303 Bass Ln, Saylorsburg, PA 18353For Sale
- $165,0003 bd2 ba1.4k sqft1310 Blue Mountain Cir, Saylorsburg, PA 18353Pending
- $112,5003 bd2 ba1.6k sqft1308 Blue Mountain Cir, Saylorsburg, PA 18353Sold
- $109,8002 bd2 ba900 sqft1210 Blue Mountain Cir, Saylorsburg, PA 18353Off Market
Nearby schools
GreatSchools rating
- NAPleasant Valley El SchoolGrades: K-2Distance: 6.9 mi
- 5/10Pleasant Valley Middle SchoolGrades: 6-8Distance: 5.6 mi
- 5/10Pleasant Valley High SchoolGrades: 9-12Distance: 5.4 mi
Schools provided by the listing agent
- District: Pleasant Valley
Source: GLVR. This data may not be complete. We recommend contacting the local school district to confirm school assignments for this home.
Sell for more on Zillow
Get a Zillow Showcase℠ listing at no additional cost and you could sell for .
$165,600
2% more
+$3,312
With Zillow Showcase(estimated)
$168,912
- Pennsylvania
- Monroe County
- Saylorsburg
- 18353
- 1308 Blue St
Nearby cities
Nearby zip codes
Other Saylorsburg Topics
