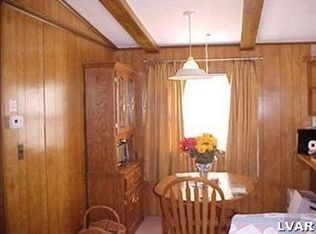
Welcome to 4 Woodsdale Court, Bath, PA, located in the highly desirable Hickory Hills community. Situated at the end of a quiet cul-de-sac, this beautifully updated home offers a rare blend of modern improvements, handicap accessibility features, and low-maintenance living. Recent upgrades include a brand-new roof and skylights, all-new carpet and flooring throughout, and a brand-new water heater, providing peace of mind for years to come. The home features three spacious bedrooms and two large full bathrooms, highlighted by a custom handicap-accessible primary bathroom with a wheelchair-accessible shower—a highly desirable and hard-to-find feature. Enjoy outdoor living with both a covered rear patio and a covered front porch, perfect for relaxing or entertaining. The property includes two designated parking spaces, along with additional off-street parking for guests. Monthly rent/fees include water, sewer, trash, and access to all community amenities, making this an exceptionally convenient and cost-effective option. Very low taxes further enhance the overall value. SWIMMING POOL! Fishing pond! and so many other accommodations. Quietly tucked away yet close to shopping, dining, and major routes, this move-in-ready home delivers comfort, accessibility, and location all in one.
For sale
Price cut: $2K (8/26)
$113,000
4 Woodsdale Ct, Bath, PA 18014
3beds
1,440sqft
Single Family Residence
Built in 1979
-- sqft lot
$-- Zestimate®
$78/sqft
$838/mo HOA
What's special
Three spacious bedroomsTwo designated parking spacesBrand-new roofQuiet cul-de-sacCovered front porchCovered rear patio
- 145 days
- 2,225
- 174
Zillow last checked:
Listing updated:
Listed by:
Kyle Kerecman 484-291-1422,
IronValley RE of Lehigh Valley 610-766-7200
Source: GLVR,MLS#: 775305 Originating MLS: Lehigh Valley MLS
Originating MLS: Lehigh Valley MLSFacts & features
Interior
Bedrooms & bathrooms
- Bedrooms: 3
- Bathrooms: 2
- Full bathrooms: 2
Bedroom
- Level: First
- Dimensions: 12.00 x 10.00
Bedroom
- Level: First
- Dimensions: 12.00 x 10.00
Bedroom
- Level: First
- Dimensions: 15.00 x 12.00
Dining room
- Level: First
- Dimensions: 11.00 x 9.00
Other
- Level: First
- Dimensions: 6.00 x 7.00
Other
- Level: First
- Dimensions: 12.00 x 7.00
Kitchen
- Level: First
- Dimensions: 13.00 x 14.00
Laundry
- Level: First
- Dimensions: 7.00 x 4.00
Living room
- Level: First
- Dimensions: 22.00 x 15.00
Heating
- Forced Air, Gas
Cooling
- Central Air, Ceiling Fan(s)
Appliances
- Included: Built-In Oven, Dishwasher, Electric Dryer, Gas Cooktop, Propane Water Heater, Refrigerator, Washer
- Laundry: Electric Dryer Hookup, Main Level
Features
- Dining Area, Eat-in Kitchen, Kitchen Island, Skylights, Vaulted Ceiling(s)
- Flooring: Carpet, Ceramic Tile, Luxury Vinyl, Luxury VinylPlank
- Windows: Skylight(s)
- Basement: Crawl Space
- Has fireplace: Yes
- Fireplace features: Living Room
Interior area
- Total interior livable area: 1,440 sqft
- Finished area above ground: 1,440
- Finished area below ground: 0
Property
Parking
- Total spaces: 2
- Parking features: Driveway, Off Street, Parking Pad, On Street
- Garage spaces: 2
- Has uncovered spaces: Yes
Features
- Stories: 1
- Patio & porch: Covered, Deck, Patio, Porch
- Exterior features: Awning(s), Deck, Handicap Accessible, Porch, Patio, Shed
- Has view: Yes
- View description: Panoramic
Lot
- Features: Backs to Common Grounds, Cul-De-Sac, Flat, Views
Details
- Additional structures: Shed(s)
- Parcel number: H6 20 20H4T 0520
- Zoning: 1979 RITZCRAFT BRN/CRM #0
- Special conditions: None
Construction
Type & style
- Home type: SingleFamily
- Architectural style: Ranch
- Property subtype: Single Family Residence
Materials
- Vinyl Siding
- Roof: Asphalt,Fiberglass
Condition
- Year built: 1979
Utilities & green energy
- Sewer: Community/Coop Sewer
- Water: Community/Coop
Community & HOA
Community
- Features: Curbs
- Subdivision: Hickory Hills
HOA
- Has HOA: Yes
- HOA fee: $838 monthly
Location
- Region: Bath
Financial & listing details
- Price per square foot: $78/sqft
- Tax assessed value: $35,000
- Annual tax amount: $2,706
- Date on market: 4/18/2026
- Ownership type: Fee Simple
- Road surface type: Paved
Estimated market value
Not available
Estimated sales range
Not available
$2,170/mo
Price history
| Date | Event | Price |
|---|---|---|
| 8/26/2026 | Price change | $113,000-1.7%$78/sqft |
Source:  GLVR #775305 Report a problem GLVR #775305 Report a problem | ||
| 8/11/2026 | Price change | $115,000-3.4%$80/sqft |
Source: GLVR #775305 Report a problem | ||
| 7/7/2026 | Price change | $119,000-1.6%$83/sqft |
Source: GLVR #775305 Report a problem | ||
| 6/29/2026 | Price change | $120,900-4%$84/sqft |
Source: GLVR #775305 Report a problem | ||
| 6/16/2026 | Price change | $125,900-3.1%$87/sqft |
Source: GLVR #775305 Report a problem | ||
| 6/8/2026 | Price change | $129,900-4.4%$90/sqft |
Source: GLVR #775305 Report a problem | ||
| 6/6/2026 | Price change | $135,900-2.9%$94/sqft |
Source: GLVR #775305 Report a problem | ||
| 5/23/2026 | Price change | $139,900-4.1%$97/sqft |
Source: GLVR #775305 Report a problem | ||
| 5/11/2026 | Price change | $145,900-2.7%$101/sqft |
Source: GLVR #775305 Report a problem | ||
| 4/18/2026 | Listed for sale | $149,900+7.1%$104/sqft |
Source: GLVR #775305 Report a problem | ||
| 3/18/2026 | Listing removed | $140,000$97/sqft |
Source: GLVR #769769 Report a problem | ||
| 2/2/2026 | Price change | $140,000-3.4%$97/sqft |
Source: GLVR #769769 Report a problem | ||
| 1/29/2026 | Price change | $145,000-3.3%$101/sqft |
Source: GLVR #769769 Report a problem | ||
| 12/30/2025 | Listed for sale | $150,000+89.9%$104/sqft |
Source: GLVR #769769 Report a problem | ||
| 5/30/2024 | Sold | $79,000-11%$55/sqft |
Source: GLVR #734699 Report a problem | ||
| 4/30/2024 | Pending sale | $88,800$62/sqft |
Source: GLVR #734699 Report a problem | ||
| 4/1/2024 | Price change | $88,800-10.1%$62/sqft |
Source: GLVR #734699 Report a problem | ||
| 3/20/2024 | Listed for sale | $98,800$69/sqft |
Source: GLVR #734699 Report a problem | ||
Public tax history
| Year | Property taxes | Tax assessment |
|---|---|---|
| 2026 | $928 +3% | $12,000 |
| 2025 | $901 +3.5% | $12,000 |
| 2024 | $870 | $12,000 |
| 2023 | $870 | $12,000 |
| 2022 | $870 +514.5% | $12,000 |
| 2021 | $142 | $12,000 |
| 2020 | $142 | $12,000 |
| 2018 | $142 | $12,000 |
| 2017 | -- | $12,000 -52.4% |
| 2016 | -- | $25,200 |
| 2015 | -- | $25,200 |
| 2014 | -- | $25,200 |
| 2013 | -- | $25,200 |
| 2012 | -- | $25,200 |
| 2011 | -- | $25,200 |
| 2010 | -- | $25,200 |
| 2004 | -- | $25,200 |
| 2003 | -- | $25,200 |
| 2002 | -- | $25,200 |
| 2000 | -- | $25,200 |
Find assessor info on the county website
Monthly payment
Est. payment
Payment breakdown
Explore the cost of this home by adjusting the details. Changes won't be saved.Climate risks
Neighborhood: 18014
Nearby schools
Schools provided by the listing agent
- District: Northampton
Source: GLVR. This data may not be complete. We recommend contacting the local school district to confirm school assignments for this home.
Similar homes
- $130,9003 bd2 ba1.3k sqft1 Woodsdale Ct, Bath, PA 18014For Sale
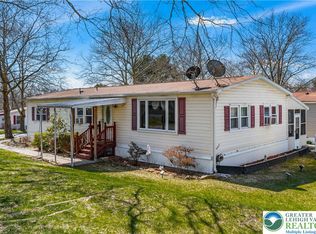 MLS ID #782358, Zack Nebbaki, EXP Realty LLC. GLVR
 - $124,9002 bd2 ba984 sqft2 Woodview Ct, Bath, PA 18014For Sale
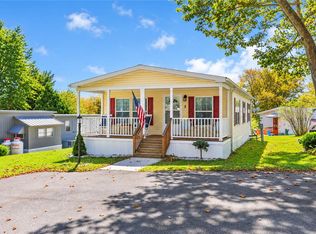 MLS ID #783932, Erin Fleckenstein, Weichert Realtors. GLVR
 - $90,0003 bd2 ba1.3k sqft6 Springridge Rd, Bath, PA 18014For Sale
 MLS ID #778470, Joshua M. Slinski, Realty Solutions of Pa. GLVR
 - $129,0002 bd2 ba1.1k sqft17 Valley View Dr, Bath, PA 18014For Sale
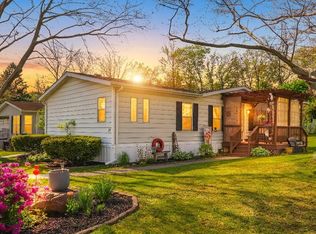
 MLS ID #PANH2009924, Mike Evans, Keller Williams Real Estate - Bethlehem. Bright MLS
 - $115,4003 bd2 ba1.3k sqft96 Wylie Cir, Albrightsville, PA 18210AuctionMLS ID #PACC2007968, Jamarr Zellner, RealHome Services and Solutions, Inc.. Bright MLS
- $137,5003 bd2 ba1k sqft1215 Blue Mountain Cir, Saylorsburg, PA 18353For SaleMLS ID #PAMR2006334, Cass Chies, Diamond 1st Real Estate, LLC.. Bright MLS
