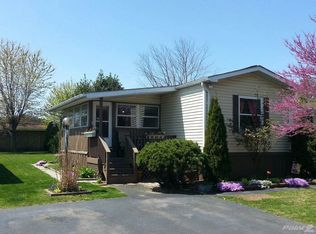
Discover the charm of a ranch-style home on a corner lot. This residence features a well-maintained lawn and established landscaping, offering a serene curb appeal. Step inside to an inviting entry with carpet flooring, transitioning seamlessly into an open-concept living space. The dining area, illuminated by a classic chandelier, connects to a well-equipped kitchen featuring a practical island, refrigerator, range, and dishwasher, all set on resilient vinyl flooring. Sliding glass doors from the dining area provide convenient access to a screened porch. The living areas present comfortable carpeting, some with a versatile, vaulted ceilings and ceiling fans, creating an inviting ambiance for relaxation and personalization. Bedrooms offer comfortable carpeting, each providing ample natural light and some featuring ceiling fans for added comfort. The property includes a quaint garden shed, offering convenient outdoor storage for tools and equipment. With ample parking this home provides a blend of comfort and practicality in a desirable neighborhood, ready for its next chapter.
For sale
Price cut: $7K (9/22)
$49,900
94 Juniper Ct, Bath, PA 18014
3beds
1,248sqft
Manufactured Home, Single Family Residence
Built in 1988
-- sqft lot
$-- Zestimate®
$40/sqft
$1,051/mo HOA
What's special
Well-equipped kitchenInviting entryCorner lotAmple parkingSerene curb appealWell-maintained lawnEstablished landscaping
- 57 days
- 1,050
- 67
Zillow last checked:
Listing updated:
Listed by:
Ronald S. Bowser 484-895-9005,
Steel City Realty 484-895-9005
Source: GLVR,MLS#: 781402 Originating MLS: Lehigh Valley MLS
Originating MLS: Lehigh Valley MLSFacts & features
Interior
Bedrooms & bathrooms
- Bedrooms: 3
- Bathrooms: 2
- Full bathrooms: 2
Bedroom
- Description: Master Bedroom
- Level: First
- Dimensions: 12.00 x 11.00
Bedroom
- Description: Bedroom
- Level: First
- Dimensions: 9.00 x 11.00
Bedroom
- Description: Bedroom
- Level: First
- Dimensions: 8.00 x 11.00
Dining room
- Description: Dining Area
- Level: First
- Dimensions: 17.00 x 12.00
Other
- Level: First
- Dimensions: 11.00 x 5.00
Other
- Level: First
- Dimensions: 8.00 x 5.00
Kitchen
- Level: First
- Dimensions: 12.00 x 19.00
Living room
- Level: First
- Dimensions: 11.00 x 20.00
Sunroom
- Level: First
- Dimensions: 15.00 x 8.00
Heating
- Forced Air, Propane
Cooling
- Central Air, Ceiling Fan(s)
Appliances
- Included: Dryer, Electric Oven, Electric Range, Microwave, Propane Water Heater, Refrigerator, Washer
Features
- Dining Area, Separate/Formal Dining Room
- Flooring: Carpet, Linoleum, Luxury Vinyl, Luxury VinylPlank
- Basement: None
Interior area
- Total interior livable area: 1,248 sqft
- Finished area above ground: 1,248
- Finished area below ground: 0
Property
Parking
- Parking features: Off Street
Features
- Stories: 1
- Exterior features: Propane Tank - Leased
Details
- Parcel number: K6181T940508
- Zoning: 08LI/BP
- Special conditions: Estate,None
Construction
Type & style
- Home type: MobileManufactured
- Architectural style: Ranch
- Property subtype: Manufactured Home, Single Family Residence
Materials
- Vinyl Siding
- Roof: Asphalt,Fiberglass
Condition
- Year built: 1988
Utilities & green energy
- Electric: 100 Amp Service, Circuit Breakers
- Sewer: Public Sewer
- Water: Public
Community & HOA
Community
- Subdivision: Greenbriar Village
HOA
- Has HOA: Yes
- HOA fee: $1,051 monthly
Location
- Region: Bath
Financial & listing details
- Price per square foot: $40/sqft
- Tax assessed value: $9,100
- Annual tax amount: $689
- Date on market: 8/7/2026
- Ownership type: Fee Simple
Estimated market value
Not available
Estimated sales range
Not available
Not available
Price history
| Date | Event | Price |
|---|---|---|
| 9/22/2026 | Price change | $49,900-12.3%$40/sqft |
Source:  GLVR #781402 Report a problem GLVR #781402 Report a problem | ||
| 9/4/2026 | Price change | $56,900-5%$46/sqft |
Source: GLVR #781402 Report a problem | ||
| 8/7/2026 | Listed for sale | $59,900+114.7%$48/sqft |
Source: GLVR #781402 Report a problem | ||
| 7/29/2010 | Listing removed | $27,900$22/sqft |
Source: Coldwell Banker Heritage Real Estate #362759 Report a problem | ||
| 6/5/2010 | Listed for sale | $27,900$22/sqft |
Source: Coldwell Banker Heritage Real Estate #362759 Report a problem | ||
Public tax history
| Year | Property taxes | Tax assessment |
|---|---|---|
| 2026 | $690 +3.1% | $9,100 |
| 2025 | $669 +0.8% | $9,100 |
| 2024 | $664 | $9,100 |
| 2023 | $664 | $9,100 |
| 2022 | $664 +518.7% | $9,100 |
| 2021 | $107 | $9,100 |
| 2020 | $107 | $9,100 |
| 2018 | $107 | $9,100 |
| 2017 | -- | $9,100 |
| 2016 | -- | $9,100 |
| 2015 | -- | $9,100 |
| 2014 | -- | $9,100 |
| 2013 | -- | $9,100 |
| 2012 | -- | $9,100 -65.5% |
| 2011 | -- | $26,400 |
| 2010 | -- | $26,400 |
| 2004 | -- | $26,400 |
| 2003 | -- | $26,400 |
| 2002 | -- | $26,400 |
| 2000 | -- | $26,400 |
Find assessor info on the county website
Monthly payment
Climate risks
Neighborhood: 18014
Nearby schools
Schools provided by the listing agent
- Elementary: George Wolf
- Middle: Northampton
- High: Northampton
- District: Northampton
Source: GLVR. This data may not be complete. We recommend contacting the local school district to confirm school assignments for this home.
Similar homes
- $55,0002 bd1 ba720 sqft372 Black Oak Ln, Bath, PA 18014For Sale
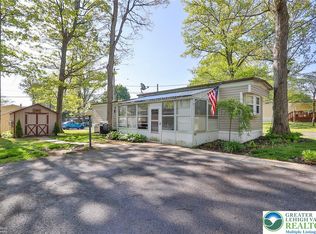 MLS ID #776316, Christopher C. George, Coldwell Banker Hearthside. GLVR
 - $50,0002 bd2 ba952 sqft8220 Airport Rd Trailer 4, Northampton, PA 18067For Sale
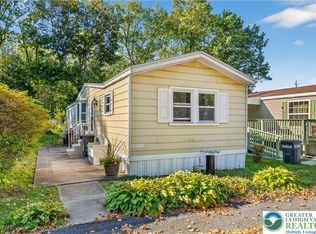 MLS ID #771527, Jon Campbell, Real of Pennsylvania. GLVR
 - $54,9002 bd2 ba864 sqft74 Easy St, Northampton, PA 18067For Sale
 MLS ID #780229, Curt Miller, Keller Williams Allentown. GLVR
 - $64,9002 bd2 ba1.1k sqft8220 Airport Rd Trailer 25, Northampton, PA 18067For Sale
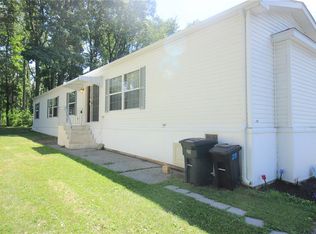 MLS ID #780412, Michael C. Dickinson, Miklas Realty. GLVR
 - $54,0003 bd2 ba1.1k sqft5 Revolutionary Rd, Mount Bethel, PA 18343For Sale
 MLS ID #PANH2010206, Eugene Prentice, EXP Realty, LLC. Bright MLS
