Welcome to effortless, low-maintenance living in Salisbury Township. This brand-new Clayton manufactured home offers a thoughtfully designed single-level layout featuring 2 bedrooms, 1 full bath, and a bright open-concept living space tailored for modern everyday living.
Inside, the home showcases durable flooring, recessed lighting, stainless steel appliances, gas cooking, and a functional center island that anchors the kitchen and living area seamlessly. The split-bedroom layout provides privacy and flexibility, while the dedicated laundry area and energy-efficient systems add everyday convenience.
The exterior offers clean curb appeal, private parking nearby, and a manageable homesite ideal for buyers seeking simplified ownership without sacrificing comfort or style.
Located within the Salisbury School District and conveniently positioned near shopping, dining, commuter routes, and Lehigh Valley amenities, this turnkey opportunity delivers affordable homeownership in an established community setting.
Monthly lot rent of $560 includes trash service. Water and sewer are individually metered and billed separately. Community approval is required for residency. Manufactured home financing may require specialized lending programs.
For sale
Price cut: $8K (8/15)
$69,900
1414 Susquehanna St Trailer 30, Allentown, PA 18103
2beds
728sqft
Manufactured Home, Single Family Residence
Built in 2025
827 Square Feet Lot
$-- Zestimate®
$96/sqft
$560/mo HOA
What's special
Single-level layoutPrivate parking nearbyClean curb appealEnergy-efficient systemsDedicated laundry areaManageable homesiteFunctional center island
- 107 days
- 345
- 7
Zillow last checked:
Listing updated:
Listed by:
Elizabeth M. Escoto 347-493-2635,
Serhant Pennsylvania LLC 610-510-8064,
Sam Del Rosario 610-762-6631,
Serhant Pennsylvania LLC
Source: GLVR,MLS#: 776855 Originating MLS: Lehigh Valley MLS
Originating MLS: Lehigh Valley MLSFacts & features
Interior
Bedrooms & bathrooms
- Bedrooms: 2
- Bathrooms: 1
- Full bathrooms: 1
Bedroom
- Description: Spacious bedroom with ample closet space and natural light.
- Level: First
- Dimensions: 12.00 x 9.00
Bedroom
- Description: Dedicated laundry space with utility access and additional storage potential.
- Level: First
- Dimensions: 9.00 x 12.00
Other
- Description: Full bath featuring oversized single vanity and step-in shower with glass doors.
- Level: First
- Dimensions: 5.00 x 9.00
Kitchen
- Description: Center island, stainless steel appliances, gas range, modern cabinetry, and durable flooring.
- Level: First
- Dimensions: 9.00 x 9.00
Laundry
- Description: Laminate floor, laundry hook-up, recess lighting, electric panel, and utiliy closet.
- Level: First
- Dimensions: 5.00 x 6.00
Living room
- Description: Open-concept layout with recessed lighting and seamless flow into kitchen and dining area.
- Level: First
- Dimensions: 10.00 x 12.00
Heating
- Forced Air, Propane
Cooling
- Central Air
Appliances
- Included: Dishwasher, Electric Water Heater, Gas Oven, Gas Range, Microwave, Refrigerator
- Laundry: Washer Hookup, Dryer Hookup, Main Level
Features
- Entrance Foyer, Eat-in Kitchen, Kitchen Island, Walk-In Closet(s)
- Flooring: Carpet, Laminate, Resilient
- Basement: None
Interior area
- Total interior livable area: 728 sqft
- Finished area above ground: 728
- Finished area below ground: 0
Property
Parking
- Parking features: Parking Pad, On Street
- Has uncovered spaces: Yes
Features
- Stories: 1
- Exterior features: Propane Tank - Leased
- Has view: Yes
- View description: Hills
Lot
- Size: 827 Square Feet
- Dimensions: 14 x 50
- Features: Flat
Details
- Additional structures: Mobile Home
- Parcel number: 17 01 H10NE4 012 005
- Zoning: R5-Medium - High Density
- Special conditions: None
Construction
Type & style
- Home type: MobileManufactured
- Architectural style: Ranch
- Property subtype: Manufactured Home, Single Family Residence
Materials
- Vinyl Siding
- Roof: Asphalt,Fiberglass
Condition
- Year built: 2025
Utilities & green energy
- Electric: 200+ Amp Service, Circuit Breakers
- Sewer: Public Sewer
- Water: Public
Community & HOA
Community
- Subdivision: Not in Development
HOA
- Has HOA: Yes
- HOA fee: $560 monthly
Location
- Region: Allentown
Financial & listing details
- Price per square foot: $96/sqft
- Date on market: 5/15/2026
- Road surface type: Paved
Estimated market value
Not available
Estimated sales range
Not available
Not available
Price history
| Date | Event | Price |
|---|---|---|
| 8/15/2026 | Price change | $69,900-10.3%$96/sqft |
Source:  GLVR #776855 Report a problem GLVR #776855 Report a problem | ||
| 7/8/2026 | Price change | $77,900-8.2%$107/sqft |
Source: GLVR #776855 Report a problem | ||
| 5/15/2026 | Listed for sale | $84,900$117/sqft |
Source: GLVR #776855 Report a problem | ||
Public tax history
Tax history is unavailable.
Monthly payment
Climate risks
Neighborhood: 18103
Nearby schools
Schools provided by the listing agent
- Elementary: Salisbury Elementary
- Middle: Salisbury Middle School
- High: Salisbury High School
- District: Salisbury
Source: GLVR. This data may not be complete. We recommend contacting the local school district to confirm school assignments for this home.

Similar homes
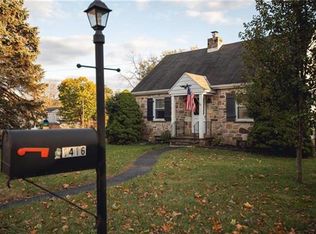
- $74,9002 bd2 ba672 sqft1414 E Susquehanna Lot 4, Salisbury Township, PA 18103For SaleMLS ID #777032, Elizabeth M. Escoto, Serhant Pennsylvania LLC. GLVR
- $75,0003 bd1 ba792 sqft1190 Grange Rd Trailer O4, Allentown, PA 18106For Sale
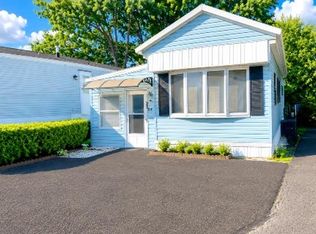 MLS ID #779909, Ismael Arcelay, Weichert Realtors. GLVR
 - $66,9002 bd1 ba636 sqft5200 Freemansburg Ave Lot 27, Easton, PA 18045For Sale
 MLS ID #783043, Emily E. Kerecman, IronValley RE of Lehigh Valley. GLVR
 - $75,0002 bd2 ba940 sqft8220 Airport Rd, Northampton, PA 18067For Sale
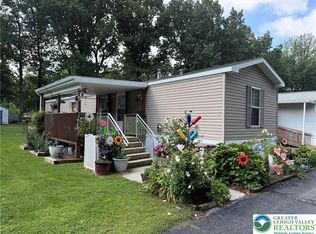 MLS ID #783579, Michael Dorney, Weichert Realtors. GLVR
 - $72,9002 bd1 ba980 sqft74 Southwick Dr, Hereford, PA 18056For Sale
 MLS ID #PABK2072206, Jim Ernst, Century 21 Gold. Bright MLS
 - $75,0003 bd2 ba1k sqft8955 Breinig Run Cir, Breinigsville, PA 18031For SaleMLS ID #PALH2015804, Teri Widmann, Godfrey Properties. Bright MLS
