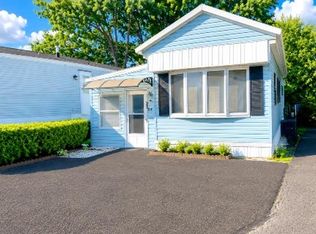
Welcome to modern, low-maintenance living in Salisbury Township. This brand-new 2025 Clayton manufactured home offers a thoughtfully designed 2-bedroom, 2-bath layout with approximately 728 square feet of single-level living space, including a spacious primary suite with private full bath and walk-in closet.
Inside, the bright open-concept layout features durable flooring throughout the main living areas, recessed lighting, stainless steel appliances, gas cooking, and a center island kitchen designed for both functionality and everyday comfort. The split-bedroom floor plan provides added privacy, while the dedicated laundry and utility area enhances convenience and storage.
Built with an upgraded insulation package for improved efficiency and comfort, this turnkey home combines contemporary finishes with simplified ownership in the Salisbury School District. Conveniently located near shopping, dining, and major commuter routes throughout the Lehigh Valley.
Monthly lot rent of $560 includes trash service. Water and sewer are individually metered and billed separately through community management. Buyer subject to Lehigh Terrace community approval and lease requirements. Manufactured home financing may require specialized lending programs.
For sale
Price cut: $5K (8/15)
$74,900
1414 E Susquehanna Lot 4, Salisbury Township, PA 18103
2beds
672sqft
Manufactured Home, Single Family Residence
Built in 2025
827 Square Feet Lot
$-- Zestimate®
$111/sqft
$560/mo HOA
What's special
Recessed lightingBright open-concept layoutGas cookingStainless steel appliances
- 102 days |
- 504 |
- 16 |
Zillow last checked:
Listing updated:
Listed by:
Elizabeth M. Escoto 347-493-2635,
Serhant Pennsylvania LLC 610-510-8064,
Sam Del Rosario 610-762-6631,
Serhant Pennsylvania LLC
Source: GLVR,MLS#: 777032 Originating MLS: Lehigh Valley MLS
Originating MLS: Lehigh Valley MLSFacts & features
Interior
Bedrooms & bathrooms
- Bedrooms: 2
- Bathrooms: 2
- Full bathrooms: 2
Primary bedroom
- Description: Spacious primary suite with wall-to-wall carpet, natural light, and private bath access.
- Level: First
- Dimensions: 9.00 x 12.00
Bedroom
- Description: Wall-to-wall carpet, closet storage, and natural light.
- Level: First
- Dimensions: 7.00 x 12.00
Primary bathroom
- Description: Private primary bathroom featuring single vanity and step-in shower.
- Level: First
- Dimensions: 5.00 x 9.00
Other
- Description: Full bathroom with oversized single vanity and step-in shower enclosure.
- Level: First
- Dimensions: 5.00 x 9.00
Kitchen
- Description: Center island kitchen featuring stainless steel appliances, recessed lighting, gas range, and modern cabinetry.
- Level: First
- Dimensions: 8.00 x 12.00
Laundry
- Description: Dedicated laundry and utility area with hookups, recessed lighting, and additional storage space.
- Level: First
- Dimensions: 5.00 x 6.00
Living room
- Description: Durable laminate flooring, recessed lighting, and open-concept flow into kitchen and dining area.
- Level: First
- Dimensions: 9.00 x 12.00
Heating
- Forced Air, Propane
Cooling
- Central Air
Appliances
- Included: Dishwasher, Electric Water Heater, Gas Oven, Gas Range, Microwave, Refrigerator
- Laundry: Washer Hookup, Dryer Hookup, Main Level
Features
- Eat-in Kitchen, Kitchen Island, Mud Room, Utility Room
- Flooring: Carpet, Laminate, Resilient
- Basement: None
Interior area
- Total interior livable area: 672 sqft
- Finished area above ground: 672
- Finished area below ground: 0
Property
Parking
- Parking features: On Street
- Has uncovered spaces: Yes
Features
- Stories: 1
- Patio & porch: Porch
- Exterior features: Porch, Propane Tank - Leased
- Has view: Yes
- View description: Hills
Lot
- Size: 827 Square Feet
- Dimensions: 14 x 52
- Features: Flat, Sloped
Details
- Additional structures: Mobile Home
- Parcel number: 641647426214 001
- On leased land: Yes
- Zoning: R5-Medium - High Density
- Special conditions: None
Construction
Type & style
- Home type: MobileManufactured
- Architectural style: Ranch
- Property subtype: Manufactured Home, Single Family Residence
Materials
- Foam Insulation, Vinyl Siding
- Roof: Asphalt,Fiberglass
Condition
- Year built: 2025
Utilities & green energy
- Electric: 200+ Amp Service, Circuit Breakers
- Sewer: Public Sewer
- Water: Public
Community & HOA
Community
- Features: Sidewalks
- Subdivision: Not in Development
HOA
- Has HOA: Yes
- HOA fee: $560 monthly
Location
- Region: Salisbury Township
Financial & listing details
- Price per square foot: $111/sqft
- Date on market: 5/15/2026
- Road surface type: Paved
Estimated market value
Not available
Estimated sales range
Not available
Not available
Price history
| Date | Event | Price |
|---|---|---|
| 8/15/2026 | Price change | $74,900-6.3%$111/sqft |
Source:  GLVR #777032 Report a problem GLVR #777032 Report a problem | ||
| 7/8/2026 | Price change | $79,900-11.1%$119/sqft |
Source: GLVR #777032 Report a problem | ||
| 5/15/2026 | Listed for sale | $89,900$134/sqft |
Source: GLVR #777032 Report a problem | ||
Public tax history
Tax history is unavailable.
Monthly payment
Climate risks
Neighborhood: 18103
Nearby schools
GreatSchools rating
- 7/10Salisbury Elementary SchoolGrades: K-4Distance: 0.4 mi
- 6/10Salisbury Middle SchoolGrades: 5-8Distance: 4.7 mi
- 6/10Salisbury Senior High SchoolGrades: 9-12Distance: 1.1 mi
Schools provided by the listing agent
- Elementary: Salisbury Elementary
- Middle: Salisbury Middle School
- High: Salisbury High School
- District: Salisbury
Source: GLVR. This data may not be complete. We recommend contacting the local school district to confirm school assignments for this home.
- $337,7003 bd2 ba1.8k sqft1229 Fretz Ave, Allentown, PA 18103Off Market
- $289,0004 bd1 ba1.5k sqft1215 Fretz Ave, Allentown, PA 18103Off Market
- $299,8004 bd1 ba1.2k sqft1235 Fretz Ave, Allentown, PA 18103Off Market
- $96,900-- bd-- ba1k sqft1414 E Susquehanna St, Allentown, PA 18103Off Market
- $100,900-- bd-- ba960 sqft1414 E Susquehanna St, Allentown, PA 18103Off Market
- $97,400-- bd-- ba1.1k sqft1414 E Susquehanna St, Allentown, PA 18103Off Market
- $102,800-- bd-- ba1.1k sqft1414 E Susquehanna St, Allentown, PA 18103Off Market
- $76,900-- bd-- ba672 sqft1414 E Susquehanna St, Allentown, PA 18103Off Market
Similar homes
- $69,9002 bd1 ba728 sqft1414 Susquehanna St Trailer 30, Allentown, PA 18103For SaleMLS ID #776855, Elizabeth M. Escoto, Serhant Pennsylvania LLC. GLVR
- $75,0003 bd2 ba728 sqft8946 Breinig Run Cir, Breinigsville, PA 18031For Sale By Owner

- $75,0003 bd1 ba792 sqft1190 Grange Rd Trailer O4, Allentown, PA 18106For Sale
 MLS ID #779909, Ismael Arcelay, Weichert Realtors. GLVR
 - $66,9002 bd1 ba636 sqft5200 Freemansburg Ave Lot 27, Easton, PA 18045For Sale
 MLS ID #783043, Emily E. Kerecman, IronValley RE of Lehigh Valley. GLVR
 - $69,9002 bd2 ba924 sqft1170 Grange Rd Trailer S5, Allentown, PA 18106For Sale By Owner
- $68,5002 bd1 ba572 sqft3350 Airport Rd Trailer 53, Allentown, PA 18109For SaleMLS ID #778025, Jay Peters, Signature Lux Realty. GLVR
- $49,9992 bd1 ba900 sqft3350 Airport Rd Trailer 19A, Allentown, PA 18109For Sale By Owner
- $83,8002 bd2 ba924 sqft49 Daniel Rd, Kutztown, PA 19530New Construction
 Bright MLS
 - $70,0002 bd2 ba840 sqft1190 Grange Rd Trailer I1, Allentown, PA 18106For SaleMLS ID #779252, Stephanie A. York, Century 21 Pinnacle. GLVR
- $80,0002 bd2 ba924 sqft3267 2nd Ave N, Orefield, PA 18069For SaleMLS ID #773221, Randy Hughes, Preferred Properties Plus. GLVR
- $70,0002 bd2 ba960 sqft1190 Grange Rd Trailer K3, Allentown, PA 18106For SaleMLS ID #777024, Howard C. Schaeffer, RE/MAX Real Estate. GLVR
- $72,9002 bd1 ba980 sqft74 Southwick Dr, Hereford, PA 18056For SaleMLS ID #PABK2072206, Jim Ernst, Century 21 Gold. Bright MLS
- $80,0002 bd1 ba832 sqft7458 Continental Cir, Trexlertown, PA 18087For SaleMLS ID #779818, Eric Huber, IronValley RE of Lehigh Valley. GLVR
- $85,9952 bd2 ba980 sqft4582 Court St, Coplay, PA 18037For SaleMLS ID #782820, Kevin McElwain, Home Team Real Estate. GLVR
- $55,0001 bd1 ba672 sqft3350 Airport Rd Trailer 5, Allentown, PA 18109For SaleMLS ID #777213, Josh Mrozinski, EXP Realty LLC. GLVR
- $55,0001 bd1 ba672 sqft3350-5 Airport Rd, Allentown, PA 18109For SaleMLS ID #PM-141357, Joshua Mrozinski, eXp Realty, LLC - East Stroudsburg. PMAR
- $85,0002 bd1 ba784 sqft3 Blue Mountain Vw, Kunkletown, PA 18058For SaleMLS ID #781961, Cass Chies, Diamond 1st Real Estate LLC. GLVR
- $80,0003 bd1 ba924 sqft89 Daniel Rd, Kutztown, PA 19530New ConstructionUMH Properties Inc
- $85,0002 bd1 ba717 sqft8810 Turkey Ridge Rd #126, Breinigsville, PA 18031For SaleMLS ID #11233635, Marleny Mejia, Green Acres. My State MLS
- $59,9002 bd2 ba980 sqft3461 Wolf Pack Dr, Orefield, PA 18069For SaleMLS ID #782059, Christopher C. George, Coldwell Banker Hearthside. GLVR
