Welcome to this well-maintained 2-bedroom, 2-bath home located N. Whitehall Twp. This residence offers a practical and comfortable lifestyle with a layout designed for privacy and ease of use.
This home features a split floor plan for maximum privacy. The primary suite is situated on one side of the home and features warm wall-to-wall carpeting and a private en-suite bath. On the opposite side, you will find the second bedroom and a full hall bath, making it an ideal setup for guests or a home office.
The center of the home features a large living room that flows into the eat-in kitchen. With plenty of cabinetry, countertops, and a dedicated eating area, the kitchen is built for both functionality and gathering. For added convenience, the laundry room is located near the back door for easy access.
Living in Ossie’s Mobile Home Community simplifies your monthly budgeting, as the lot rent includes trash/recycling removal and sewer fees/maintenance. This home is ideally situated within the Parkland School District and is just minutes from major shopping centers and local dining. Additionally, the property offers quick access to major thoroughfares for an easy commute.
For sale
$80,000
3267 2nd Ave N, Orefield, PA 18069
2beds
924sqft
Manufactured Home, Single Family Residence
Built in 2021
-- sqft lot
$-- Zestimate®
$87/sqft
$750/mo HOA
What's special
Dedicated eating areaPrivate en-suite bath
- 172 days
- 168
- 9
Zillow last checked:
Listing updated:
Listed by:
Randy Hughes 610-217-1585,
Preferred Properties Plus 610-282-1333
Source: GLVR,MLS#: 773221 Originating MLS: Lehigh Valley MLS
Originating MLS: Lehigh Valley MLSFacts & features
Interior
Bedrooms & bathrooms
- Bedrooms: 2
- Bathrooms: 2
- Full bathrooms: 2
Primary bedroom
- Description: wall-to-wall carpet, crown molding, walk-in closet
- Level: First
- Dimensions: 11.10 x 12.80
Bedroom
- Description: wall-to wall carpet, closet
- Level: First
- Dimensions: 10.20 x 9.80
Primary bathroom
- Description: linoleum flr, single vanity, stand-up shower
- Level: First
- Dimensions: 8.30 x 4.11
Other
- Description: linoleum flr, single vanity, tub/shower combo
- Level: First
- Dimensions: 5.60 x 7.00
Kitchen
- Description: linoleum flr, double sink, gas cooking, dishwasher, refrigerator, eat-in
- Level: First
- Dimensions: 16.00 x 12.80
Laundry
- Description: linoleum flr, washer/dryer, back door
- Level: First
- Dimensions: 5.10 x 7.00
Living room
- Description: wall-to-wall carpet, ceiling fan
- Level: First
- Dimensions: 16.50 x 12.80
Heating
- Propane
Cooling
- None
Appliances
- Included: Dryer, Dishwasher, Gas Oven, Gas Range, Propane Water Heater, Refrigerator, Washer
- Laundry: Washer Hookup, Dryer Hookup, Main Level
Features
- Eat-in Kitchen, Walk-In Closet(s)
- Flooring: Carpet, Linoleum
- Basement: None
Interior area
- Total interior livable area: 924 sqft
- Finished area above ground: 924
- Finished area below ground: 0
Property
Parking
- Parking features: Driveway
- Has uncovered spaces: Yes
Features
- Stories: 1
- Exterior features: Shed, Propane Tank - Leased
Details
- Additional structures: Mobile Home, Shed(s)
- Parcel number: 546884979185 034
- Zoning: Vr-Village Residential
- Special conditions: None
Construction
Type & style
- Home type: MobileManufactured
- Architectural style: Other
- Property subtype: Manufactured Home, Single Family Residence
Materials
- Vinyl Siding
- Roof: Asphalt,Fiberglass
Condition
- Unknown
- Year built: 2021
Utilities & green energy
- Electric: 100 Amp Service, Circuit Breakers
- Sewer: Community/Coop Sewer
- Water: Community/Coop
Community & HOA
Community
- Security: Smoke Detector(s)
- Subdivision: Not in Development
HOA
- Has HOA: Yes
- HOA fee: $750 monthly
Location
- Region: Orefield
Financial & listing details
- Price per square foot: $87/sqft
- Tax assessed value: $28,800
- Annual tax amount: $658
- Date on market: 3/16/2026
- Cumulative days on market: 173 days
Estimated market value
Not available
Estimated sales range
Not available
Not available
Price history
| Date | Event | Price |
|---|---|---|
| 5/29/2026 | Price change | $80,000-5.9%$87/sqft |
Source:  GLVR #773221 Report a problem GLVR #773221 Report a problem | ||
| 5/1/2026 | Price change | $85,000-3.4%$92/sqft |
Source: GLVR #773221 Report a problem | ||
| 3/25/2026 | Price change | $88,000-3.3%$95/sqft |
Source: GLVR #773221 Report a problem | ||
| 3/16/2026 | Listed for sale | $91,000$98/sqft |
Source: GLVR #773221 Report a problem | ||
Public tax history
Tax history is unavailable.
Monthly payment
Climate risks
Neighborhood: 18069
Nearby schools
Schools provided by the listing agent
- High: Parkland
- District: Parkland
Source: GLVR. This data may not be complete. We recommend contacting the local school district to confirm school assignments for this home.

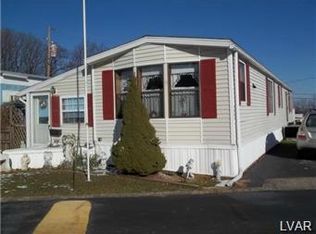
Similar homes
- $69,9003 bd2 ba1k sqft3412 Lil Wolf Dr, Orefield, PA 18069For Sale
 MLS ID #783269, Joshua S. Young, Peak Properties PA. GLVR
 - $88,5003 bd2 ba1.1k sqft4315 Mountain Ct N, Orefield, PA 18069For Sale
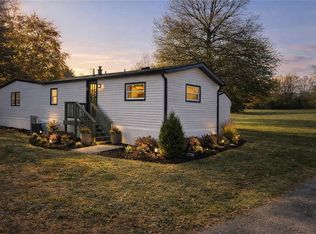 MLS ID #777530, Eric Huber, IronValley RE of Lehigh Valley. GLVR
 - $59,9002 bd2 ba980 sqft3461 Wolf Pack Dr, Orefield, PA 18069For Sale
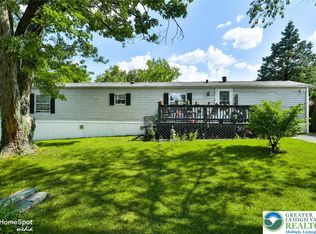 MLS ID #782059, Christopher C. George, Coldwell Banker Hearthside. GLVR
 - $89,5002 bd2 ba840 sqft7418 Lincoln Ln, Trexlertown, PA 18087For Sale
 MLS ID #783504, Marlene A Blose, RE/MAX Unlimited Real Estate. GLVR
 - $83,8002 bd2 ba924 sqft49 Daniel Rd, Kutztown, PA 19530For Sale
 MLS ID #PABK2077152, Denise Rogers, Realty One Group Exclusive. Bright MLS
 - $75,0003 bd2 ba1k sqft8955 Breinig Run Cir, Breinigsville, PA 18031For SaleMLS ID #PALH2015804, Teri Widmann, Godfrey Properties. Bright MLS
