
**Seller is motivated and ready to make a deal!** Looking for an affordable place to call home or an opportunity to add to your investment portfolio? This 2-bedroom, 1.5-bath manufactured home in East Allen Township offers comfortable, single-floor living with updates already in place and plenty of potential to make it your own. Step inside to a bright, welcoming living area featuring fresh paint and new carpeting, along with a kitchen offering ample cabinet space. The primary bedroom includes a private full bathroom, while the second bedroom features its own convenient half bath. Recent improvements include a new front door with updated steps and railing, new interior doors, and updated faucets and electrical outlets. The home also includes a washer and dryer, refrigerator, dishwasher, and electric range, making it easy to settle in and start enjoying the space. Outside, mature trees add character to the yard, while a utility shed provides extra storage and there's room to create your own outdoor retreat. Whether you're looking for an affordable home to make your own or exploring your next investment opportunity, this property is full of possibilities. **Opportunities like this are worth a closer look, so bring your offer and let's make a deal!**
For sale
$49,900
8220 Airport Rd Trailer 4, Northampton, PA 18067
2beds
952sqft
Manufactured Home, Single Family Residence
Built in 1971
-- sqft lot
$-- Zestimate®
$52/sqft
$835/mo HOA
What's special
Fresh paintNew interior doorsNew carpeting
- 14 hours
- 86
- 3
Zillow last checked:
Listing updated:
Listed by:
Blake Griesemer 267-875-8101,
Howard Hanna TheFrederickGroup 610-398-0411
Source: GLVR,MLS#: 786373 Originating MLS: Lehigh Valley MLS
Originating MLS: Lehigh Valley MLSFacts & features
Interior
Bedrooms & bathrooms
- Bedrooms: 2
- Bathrooms: 2
- Full bathrooms: 1
- 1/2 bathrooms: 1
Heating
- Propane
Cooling
- Ceiling Fan(s), Wall/Window Unit(s)
Appliances
- Included: Dryer, Dishwasher, Electric Oven, Electric Range, Electric Water Heater, Refrigerator, Washer
Features
- Dining Area
- Flooring: Carpet, Vinyl
- Basement: Crawl Space
Interior area
- Total interior livable area: 952 sqft
- Finished area above ground: 952
- Finished area below ground: 0
Property
Parking
- Parking features: Parking Lot
Features
- Stories: 1
- Patio & porch: Patio
- Exterior features: Patio, Shed, Propane Tank - Leased
Details
- Additional structures: Mobile Home, Shed(s)
- Parcel number: K5 13 11T4 0508
- Zoning: Sr-Suburban Residential
- Special conditions: None
Construction
Type & style
- Home type: MobileManufactured
- Architectural style: Ranch
- Property subtype: Manufactured Home, Single Family Residence
Materials
- Aluminum Siding, Vinyl Siding, Wood Siding
- Roof: Asphalt,Fiberglass
Condition
- Year built: 1971
Utilities & green energy
- Electric: 200+ Amp Service, Circuit Breakers
- Sewer: Community/Coop Sewer
- Water: Community/Coop
Community & HOA
Community
- Subdivision: Not in Development
HOA
- Has HOA: Yes
- HOA fee: $835 monthly
Location
- Region: Northampton
Financial & listing details
- Price per square foot: $52/sqft
- Tax assessed value: $6,400
- Annual tax amount: $485
- Date on market: 10/22/2026
Estimated market value
Not available
Estimated sales range
Not available
Not available
Price history
| Date | Event | Price |
|---|---|---|
| 10/22/2026 | Listed for sale | $49,900-0.2%$52/sqft |
Source:  GLVR #786373 Report a problem GLVR #786373 Report a problem | ||
| 10/15/2026 | Listing removed | $50,000$53/sqft |
Source:  Bright MLS #PANH2009308 Report a problem Bright MLS #PANH2009308 Report a problem | ||
| 9/11/2026 | Price change | $50,000-3.8%$53/sqft |
Source: GLVR #771527 Report a problem | ||
| 8/21/2026 | Pending sale | $52,000$55/sqft |
Source: GLVR #771527 Report a problem | ||
| 7/14/2026 | Price change | $52,000-7.1%$55/sqft |
Source: Bright MLS #PANH2009308 Report a problem | ||
| 6/25/2026 | Price change | $56,000-8.2%$59/sqft |
Source: GLVR #771527 Report a problem | ||
| 6/1/2026 | Price change | $61,000-6.2%$64/sqft |
Source: GLVR #771527 Report a problem | ||
| 5/19/2026 | Price change | $65,000+16.1%$68/sqft |
Source: Bright MLS #PANH2009308 Report a problem | ||
| 4/23/2026 | Pending sale | $56,000$59/sqft |
Source: GLVR #771527 Report a problem | ||
| 4/21/2026 | Price change | $56,000-1.8%$59/sqft |
Source: GLVR #771527 Report a problem | ||
| 3/4/2026 | Price change | $57,000-8.1%$60/sqft |
Source: GLVR #771527 Report a problem | ||
| 2/6/2026 | Listed for sale | $62,000$65/sqft |
Source: GLVR #771527 Report a problem | ||
| 1/30/2026 | Listing removed | $62,000$65/sqft |
Source: GLVR #765191 Report a problem | ||
| 12/21/2025 | Price change | $62,000-4.6%$65/sqft |
Source: GLVR #765191 Report a problem | ||
| 11/1/2025 | Price change | $65,000-7.1%$68/sqft |
Source: GLVR #765191 Report a problem | ||
| 9/23/2025 | Listed for sale | $70,000$74/sqft |
Source: GLVR #765191 Report a problem | ||
Public tax history
| Year | Property taxes | Tax assessment |
|---|---|---|
| 2026 | $485 +3.1% | $6,400 |
| 2025 | $471 +0.8% | $6,400 |
| 2024 | $467 | $6,400 |
| 2023 | $467 | $6,400 |
| 2022 | $467 +518.7% | $6,400 |
| 2021 | $76 | $6,400 |
| 2020 | $76 | $6,400 |
| 2018 | $76 | $6,400 |
| 2017 | -- | $6,400 |
| 2016 | -- | $6,400 |
| 2015 | -- | $6,400 |
| 2014 | -- | $6,400 |
| 2013 | -- | $6,400 |
| 2012 | -- | $6,400 |
| 2011 | -- | $6,400 |
| 2010 | -- | $6,400 |
| 2004 | -- | $6,400 |
| 2003 | -- | $6,400 |
| 2002 | -- | $6,400 |
| 2000 | -- | $6,400 |
Find assessor info on the county website
Monthly payment
Climate risks
Neighborhood: 18067
Nearby schools
Schools provided by the listing agent
- Elementary: George Wolf Elementary School
- Middle: Northampton Area Middle School
- High: Northampton Area High School
- District: Northampton
Source: GLVR. This data may not be complete. We recommend contacting the local school district to confirm school assignments for this home.
- $85,0002 bd2 ba924 sqft8220 Airport Rd TRAILER 17, Northampton, PA 18067Sold
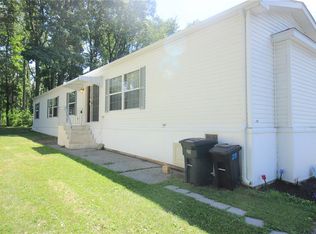
- $54,9002 bd2 ba1.1k sqft8220 Airport Rd TRAILER 25, Northampton, PA 18067For Sale
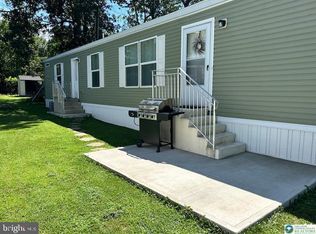
- $85,0002 bd2 ba924 sqft8220 Airport Rd TRAILER 17, Northampton, PA 18067Sold
- $--2 bd1 ba960 sqft8220 Airport Rd, Northampton, PA 18067Off Market

Similar homes
- $54,9002 bd1 ba1k sqft2707 Levi Dr, Bath, PA 18014For Sale
 MLS ID #786622, Rebecca A. Miklas, Miklas Realty. GLVR
 - $54,9002 bd2 ba1.1k sqft8220 Airport Rd Trailer 25, Northampton, PA 18067For SaleMLS ID #780412, Michael C. Dickinson, Miklas Realty. GLVR
- $49,9002 bd2 ba864 sqft74 Easy St, Northampton, PA 18067For Sale
 MLS ID #780229, Curt Miller, Keller Williams Allentown. GLVR
 - $50,0001 bd1 ba672 sqft3350 Airport Rd Trailer 5, Allentown, PA 18109For Sale
 MLS ID #777213, Josh Mrozinski, EXP Realty LLC. GLVR
 - $35,0002 bd2 ba1k sqft3480 Cougar Cir, Orefield, PA 18069For Sale
 MLS ID #PALH2017098, Alexander Atamian, Mullen Realty Associates. Bright MLS
 - $54,0003 bd2 ba1.1k sqft5 Revolutionary Rd, Mount Bethel, PA 18343For SaleMLS ID #PANH2010206, Eugene Prentice, EXP Realty, LLC. Bright MLS
