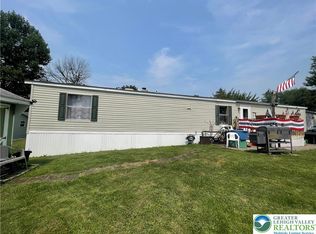
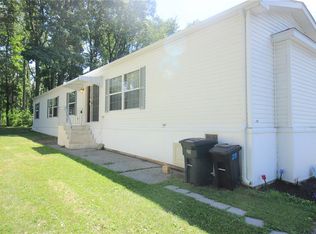
Discover comfort and convenience in this well-maintained manufactured home, offering a serene living experience. Step inside to a versatile living area showcasing new LVP flooring and neutral walls, providing an ideal canvas for personal style. Natural light fills the space, complemented by a decorative ceiling fan. The open-concept design flows into a well-appointed kitchen, featuring ample cabinetry and essential appliances including a dishwasher, refrigerator, and range. Vinyl flooring extends through the kitchen and into a cozy dining area with direct outdoor views. A well-organized laundry closet provides convenience with space for a washer & dryer. Bedrooms offer wall to wall carpeting with the primary bedroom serving as a restful retreat complete with an en-suite bathroom and a spacious walk-in closet. The bathrooms are well-maintained, featuring combination shower and tubs, functional vanities, and medicine cabinets; one bathroom is brightened by a skylight.
Pending
$59,900
74 Easy St, Northampton, PA 18067
2beds
864sqft
Manufactured Home, Single Family Residence
Built in 1999
5,009 Square Feet Lot
$-- Zestimate®
$69/sqft
$645/mo HOA
What's special
Open-concept designAmple cabinetryNew lvp flooringSpacious walk-in closetEn-suite bathroomNeutral wallsDecorative ceiling fan
- 44 days
- 26
- 0
Likely to sell faster than
Zillow last checked:
Listing updated:
Listed by:
Curt Miller 610-698-1180,
Keller Williams Allentown 610-435-1800,
Dee Miller 610-509-4202,
Keller Williams Allentown
Source: GLVR,MLS#: 780229 Originating MLS: Lehigh Valley MLS
Originating MLS: Lehigh Valley MLSFacts & features
Interior
Bedrooms & bathrooms
- Bedrooms: 2
- Bathrooms: 2
- Full bathrooms: 2
Primary bedroom
- Level: First
- Dimensions: 12.00 x 12.00
Bedroom
- Level: First
- Dimensions: 10.00 x 9.00
Primary bathroom
- Level: First
- Dimensions: 8.00 x 7.00
Breakfast room nook
- Level: First
- Dimensions: 9.00 x 7.00
Other
- Level: First
- Dimensions: 7.00 x 4.00
Kitchen
- Level: First
- Dimensions: 14.00 x 12.00
Living room
- Level: First
- Dimensions: 14.00 x 12.00
Heating
- Electric, Forced Air
Cooling
- Central Air
Appliances
- Included: Electric Oven, Electric Range, Electric Water Heater, Refrigerator
Features
- Dining Area
- Flooring: Carpet, Luxury Vinyl, Luxury VinylPlank, Vinyl
- Basement: None
Interior area
- Total interior livable area: 864 sqft
- Finished area above ground: 864
- Finished area below ground: 0
Property
Parking
- Total spaces: 2
- Parking features: Parking Pad
- Garage spaces: 2
- Has uncovered spaces: Yes
Features
- Stories: 1
Lot
- Size: 5,009 Square Feet
Details
- Additional structures: Mobile Home
- Parcel number: K4225AT74B0501
- Zoning: 01RS
- Special conditions: None
Construction
Type & style
- Home type: MobileManufactured
- Architectural style: Ranch
- Property subtype: Manufactured Home, Single Family Residence
Materials
- Vinyl Siding
- Roof: Asphalt,Fiberglass
Condition
- Unknown
- Year built: 1999
Utilities & green energy
- Sewer: Community/Coop Sewer
- Water: Community/Coop
Community & HOA
Community
- Subdivision: Whispering Hollow
HOA
- Has HOA: Yes
- HOA fee: $645 monthly
Location
- Region: Northampton
Financial & listing details
- Price per square foot: $69/sqft
- Tax assessed value: $15,400
- Annual tax amount: $1,144
- Date on market: 8/3/2026
Estimated market value
Not available
Estimated sales range
Not available
Not available
Price history
| Date | Event | Price |
|---|---|---|
| 8/9/2026 | Pending sale | $59,900$69/sqft |
Source:  GLVR #780229 Report a problem GLVR #780229 Report a problem | ||
| 8/3/2026 | Listed for sale | $59,900-0.2%$69/sqft |
Source: GLVR #780229 Report a problem | ||
| 5/5/2026 | Listing removed | $60,000$69/sqft |
Source: GLVR #764079 Report a problem | ||
| 1/3/2026 | Price change | $60,000-7.7%$69/sqft |
Source: GLVR #764079 Report a problem | ||
| 10/10/2025 | Price change | $65,000-7.1%$75/sqft |
Source: GLVR #764079 Report a problem | ||
| 9/6/2025 | Listed for sale | $70,000$81/sqft |
Source: GLVR #764079 Report a problem | ||
Public tax history
| Year | Property taxes | Tax assessment |
|---|---|---|
| 2026 | $1,145 +3.1% | $15,400 |
| 2025 | $1,110 +0.8% | $15,400 |
| 2024 | $1,101 | $15,400 |
| 2023 | $1,101 | $15,400 |
| 2022 | $1,101 +506% | $15,400 |
| 2021 | $182 | $15,400 |
| 2020 | $182 | $15,400 |
| 2018 | $182 | $15,400 |
| 2017 | -- | $15,400 |
| 2016 | -- | $15,400 |
| 2015 | -- | $15,400 |
| 2014 | -- | $15,400 |
| 2013 | -- | $15,400 |
| 2012 | -- | $15,400 |
| 2011 | -- | $15,400 |
| 2010 | -- | $15,400 |
| 2004 | -- | $15,400 |
| 2003 | -- | $15,400 |
| 2002 | -- | $15,400 |
| 2000 | -- | $15,400 |
Find assessor info on the county website
Monthly payment
Climate risks
Neighborhood: 18067
Nearby schools
Schools provided by the listing agent
- High: Northampton
- District: Northampton
Source: GLVR. This data may not be complete. We recommend contacting the local school district to confirm school assignments for this home.
Similar homes
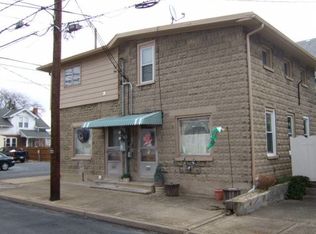
- $60,0003 bd1 ba1k sqft1010 Spruce Ln, Breinigsville, PA 18031For Sale
 MLS ID #784437, Ana M. Baez, Keller Williams Allentown. GLVR
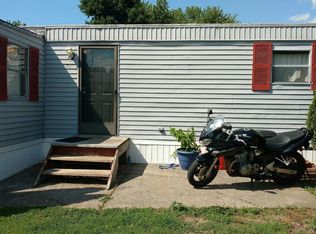
 - $74,9002 bd2 ba1.1k sqft8220 Airport Rd Trailer 25, Northampton, PA 18067For Sale
 MLS ID #780412, Michael C. Dickinson, Miklas Realty. GLVR
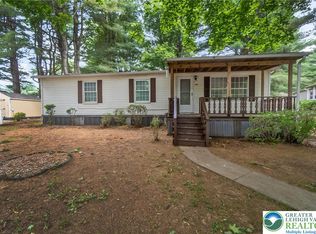
 - $56,9003 bd2 ba1.2k sqft94 Juniper Ct, Bath, PA 18014For Sale
 MLS ID #781402, Ronald S. Bowser, Steel City Realty. GLVR
 - $50,0002 bd2 ba952 sqft8220 Airport Rd Trailer 4, Northampton, PA 18067For Sale
 MLS ID #771527, Jon Campbell, Real of Pennsylvania. GLVR
