Welcome to this well-maintained 3-bedroom, 2-full-bath home, built in 2011 and located in the desirable Parkland School District. This affordable home offers comfortable one-floor living with low taxes and two dedicated parking spaces directly in front of the home. The spacious layout features electric forced-air heat, two wall air conditioning units (located in the kitchen and living room), community water and community sewer, and an electric water heater installed in 2011. The roof was also installed in 2011 for added peace of mind. The monthly lot fee includes water and trash service, making ownership even more convenient. Whether you’re a first-time homebuyer, downsizing, or looking for an affordable place to call home, this move-in-ready property is one you won’t want to miss. Schedule your private showing today!
For sale
Price cut: $4K (8/7)
$75,900
8982 Breinig Run Cir, Breinigsville, PA 18031
3beds
1,150sqft
Manufactured Home, Single Family Residence
Built in 2011
1,481 Square Feet Lot
$-- Zestimate®
$66/sqft
$1,025/mo HOA
What's special
Electric forced-air heatSpacious layoutComfortable one-floor living
- 33 days |
- 676 |
- 26 |
Likely to sell faster than
Zillow last checked:
Listing updated:
Listed by:
Kelvin Diaz 610-570-3477,
Allentown City Realty 610-427-2431,
Solangel Perez Mesa 610-427-2431,
Allentown City Realty
Source: GLVR,MLS#: 781348 Originating MLS: Lehigh Valley MLS
Originating MLS: Lehigh Valley MLSFacts & features
Interior
Bedrooms & bathrooms
- Bedrooms: 3
- Bathrooms: 2
- Full bathrooms: 2
Bedroom
- Level: First
- Dimensions: 11.00 x 11.00
Bedroom
- Level: First
- Dimensions: 12.00 x 12.00
Bedroom
- Level: First
- Dimensions: 9.00 x 10.00
Dining room
- Level: First
- Dimensions: 7.00 x 7.00
Other
- Level: First
- Dimensions: 10.00 x 8.00
Other
- Level: First
- Dimensions: 7.00 x 8.00
Kitchen
- Level: First
- Dimensions: 10.00 x 10.00
Living room
- Level: First
- Dimensions: 12.00 x 12.00
Heating
- Electric, Forced Air
Cooling
- Wall Unit(s)
Appliances
- Included: Dishwasher, Electric Oven, Electric Range, Electric Water Heater, Refrigerator
- Laundry: Washer Hookup, Dryer Hookup
Features
- Dining Area
- Flooring: Carpet, Laminate, Resilient, Vinyl
- Basement: None
Interior area
- Total interior livable area: 1,150 sqft
- Finished area above ground: 1,150
- Finished area below ground: 0
Property
Parking
- Parking features: Driveway
- Has uncovered spaces: Yes
Features
- Stories: 1
- Exterior features: Shed
Lot
- Size: 1,481 Square Feet
Details
- Additional structures: Mobile Home, Shed(s)
- Parcel number: 545468533800648
- Zoning: R5-Medium - High Density
- Special conditions: None
Construction
Type & style
- Home type: MobileManufactured
- Architectural style: Other,Ranch,Modular/Prefab,Manufactured Home
- Property subtype: Manufactured Home, Single Family Residence
Materials
- Aluminum Siding
- Roof: Asphalt,Fiberglass
Condition
- Year built: 2011
Utilities & green energy
- Electric: 150 Amp Service, Circuit Breakers
- Sewer: Community/Coop Sewer
- Water: Community/Coop
Community & HOA
Community
- Subdivision: Green Acres
HOA
- Has HOA: Yes
- HOA fee: $1,025 monthly
Location
- Region: Breinigsville
Financial & listing details
- Price per square foot: $66/sqft
- Tax assessed value: $43,700
- Annual tax amount: $975
- Date on market: 7/23/2026
Estimated market value
Not available
Estimated sales range
Not available
$1,540/mo
Price history
| Date | Event | Price |
|---|---|---|
| 8/7/2026 | Price change | $75,900-5%$66/sqft |
Source:  GLVR #781348 Report a problem GLVR #781348 Report a problem | ||
| 7/23/2026 | Listed for sale | $79,900$69/sqft |
Source: GLVR #781348 Report a problem | ||
Public tax history
| Year | Property taxes | Tax assessment |
|---|---|---|
| 2025 | $975 +7.2% | $43,700 |
| 2024 | $910 +2.5% | $43,700 |
| 2023 | $888 | $43,700 |
| 2022 | $888 +0.4% | $43,700 |
| 2021 | $884 | $43,700 |
| 2020 | $884 +10325.1% | $43,700 |
| 2019 | $8 | $43,700 |
| 2018 | $8 | $43,700 |
| 2017 | -- | $43,700 |
| 2016 | -- | $43,700 |
| 2015 | -- | $43,700 |
| 2014 | -- | $43,700 +774% |
| 2010 | -- | $5,000 |
| 2009 | -- | $5,000 -47.9% |
| 2005 | -- | $9,600 |
| 2004 | -- | $9,600 |
| 2003 | -- | $9,600 |
| 2000 | -- | $9,600 |
Find assessor info on the county website
Monthly payment
Climate risks
Neighborhood: 18031
Nearby schools
GreatSchools rating
- 10/10Veterans Memorial Elementary SchoolGrades: K-5Distance: 1 mi
- 8/10Springhouse Middle SchoolGrades: 6-8Distance: 6.3 mi
- 8/10Parkland Senior High SchoolGrades: 9-12Distance: 8 mi
Schools provided by the listing agent
- Elementary: Veterans Memorial
- Middle: Springhouse
- High: Parkland
- District: Parkland
Source: GLVR. This data may not be complete. We recommend contacting the local school district to confirm school assignments for this home.
- $22,0002 bd2 ba1.1k sqft8966 Breinig Run Cir, Breinigsville, PA 18031Sold
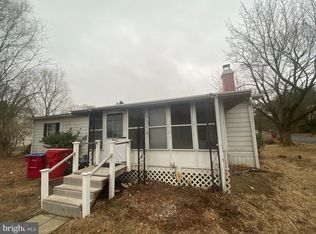
- $75,0003 bd2 ba1k sqft8955 Breinig Run Cir, Breinigsville, PA 18031For Sale

- $102,5003 bd2 ba924 sqft8740 Breinig Run Cir #295, Breinigsville, PA 18031For Sale
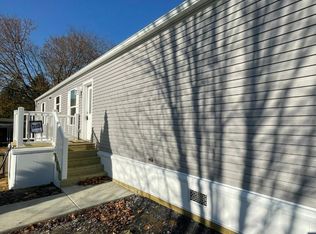
- $94,7003 bd2 ba924 sqft8740 Breinig Run Cir, Breinigsville, PA 18031Off Market
- $80,0003 bd2 ba1k sqft8754 Breinig Run Cir, Breinigsville, PA 18031Sold
- $47,0002 bd1 ba912 sqft8984 Breinig Run Cir, Breinigsville, PA 18031Off Market
- $52,3002 bd1 ba1k sqft8950 Breinig Run Cir, Breinigsville, PA 18031Off Market
- $117,9002 bd2 ba1k sqft8766 Breinig Run Cir, Breinigsville, PA 18031Off Market
Similar homes
- $68,0003 bd2 ba1k sqft1010 Spruce Ln, Breinigsville, PA 18031For Sale
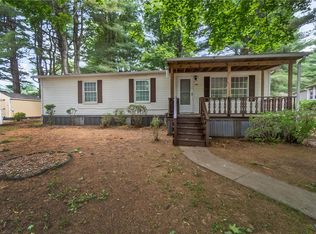 MLS ID #778893, Ana M. Baez, Keller Williams Allentown. GLVR
 - $75,0003 bd2 ba1k sqft8955 Breinig Run Cir, Breinigsville, PA 18031For Sale
 MLS ID #PALH2015804, Teri Widmann, Godfrey Properties. Bright MLS
 - $84,9003 bd2 ba1.1k sqft8755 Breinig Run Cir, Breinigsville, PA 18031For Sale
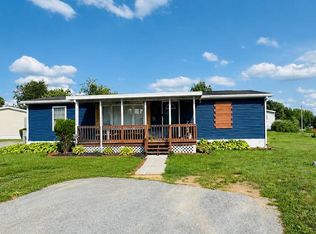 MLS ID #771274, Kelvin Diaz, Allentown City Realty. GLVR
 - $102,5003 bd2 ba924 sqft8740 Breinig Run Cir #295, Breinigsville, PA 18031For SaleMLS ID #11210711, Marleny Mejia, Green Acres. My State MLS
- $49,9002 bd2 ba1.1k sqft8774 Breinig Run Cir, Breinigsville, PA 18031For SaleMLS ID #774913, Ola Ragheb, Weichert Realtors - Allentown. GLVR
- $75,0003 bd1 ba792 sqft1190 Grange Rd Trailer O4, Allentown, PA 18106For SaleMLS ID #779909, Ismael Arcelay, Weichert Realtors. GLVR
- $89,9003 bd2 ba1.5k sqft1115 Continental Way Unit 115, Trexlertown, PA 18087For SaleMLS ID #782598, Jeff Vivian, Spectrum Real Estate Inc. GLVR
- $80,0003 bd1 ba924 sqft89 Daniel Rd, Kutztown, PA 19530New ConstructionUMH Properties Inc
- $83,8002 bd2 ba924 sqft49 Daniel Rd, Kutztown, PA 19530For SaleMLS ID #PABK2077152, Denise Rogers, Realty One Group Exclusive. Bright MLS
- $68,0004 bd2 ba1.4k sqft4442 Grey Wolf Ln, Orefield, PA 18069For SaleMLS ID #782320, Joshua S. Young, Peak Properties PA. GLVR
- $84,9003 bd2 ba1.2k sqft4202 Silver Fox Ct N, Orefield, PA 18069For SaleMLS ID #779227, Missy Mitchell, Equity Lehigh Valley LLC. GLVR
- $85,9952 bd2 ba980 sqft4582 Court St, Coplay, PA 18037For SaleMLS ID #782820, Kevin McElwain, Home Team Real Estate. GLVR
- $74,9002 bd2 ba1.1k sqft8220 Airport Rd Trailer 25, Northampton, PA 18067For SaleMLS ID #780412, Michael C. Dickinson, Miklas Realty. GLVR
- $80,0002 bd1 ba832 sqft7458 Continental Cir, Trexlertown, PA 18087For SaleMLS ID #779818, Eric Huber, IronValley RE of Lehigh Valley. GLVR
- $70,0002 bd2 ba840 sqft1190 Grange Rd Trailer I1, Allentown, PA 18106For SaleMLS ID #779252, Stephanie A. York, Century 21 Pinnacle. GLVR
- $79,9003 bd2 ba1k sqft1014 Dogwood St #414, Laurys Station, PA 18059For SaleMLS ID #11920174, Tori Coil, Riverview. My State MLS
- from $80,0003 bd1 ba924 sqftSKYLINE 89 Highland Estates Plan, Highland Estates, Kutztown, PA 19530New ConstructionUMH Properties Inc
- $79,9003 bd2 ba1k sqft1009 Dogwood St #409, Laurys Station, PA 18059For SaleMLS ID #11872465, Tori Coil, Riverview. My State MLS
- $88,5003 bd2 ba1.1k sqft4315 Mountain Ct N, Orefield, PA 18069For SaleMLS ID #777530, Eric Huber, IronValley RE of Lehigh Valley. GLVR
- $80,0002 bd2 ba924 sqft3267 2nd Ave N, Orefield, PA 18069For SaleMLS ID #773221, Randy Hughes, Preferred Properties Plus. GLVR
