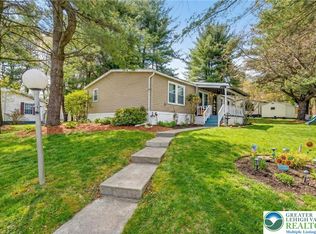
Discover unparalleled ease of living in this completely move-in ready residence, ideally situated within the highly sought-after Parkland School District. This charming home, located in the amenity-rich community of Green Acres, offers a fresh and bright atmosphere where all the hard work has already been completed for you. A welcoming covered front porch invites residents and guests alike, nestled amongst mature trees, providing a tranquil retreat from the everyday. The spacious living area features warm wood paneling, soft carpeting, and an airy ambiance enhanced by sloped ceilings and two skylights that flood the space with natural light. Adjacent to the living area, a dedicated dining space and an eat-in kitchen feature dark cabinetry, practical white countertops, a full range, microwave, and refrigerator, all complemented by durable vinyl flooring. The kitchen also boasts a skylight and convenient access to the laundry area, which includes a washer and dryer, wooden cabinets, and outdoor access via a storm door. Bedrooms are comfortably carpeted, with one offering a walk-in closet with ample shelving. Bathrooms are well-appointed with practical vanities, vinyl flooring, and either a sleek shower stall or a classic tub. Essential climate control is provided by central air conditioning and central heating. Outside, a practical storage shed offers additional convenience, enhancing the functionality of this delightful property. This home presents a unique opportunity for those seeking comfort and convenience in a desirable neighborhood.
For sale
Price cut: $5.5K (7/18)
$68,000
1010 Spruce Ln, Breinigsville, PA 18031
3beds
1,056sqft
Manufactured Home, Single Family Residence
Built in 1987
0.64 Acres Lot
$-- Zestimate®
$64/sqft
$1,042/mo HOA
What's special
Practical storage shedEat-in kitchenWelcoming covered front porchWasher and dryerNestled amongst mature treesDedicated dining spaceDark cabinetry
- 67 days |
- 1,610 |
- 79 |
Zillow last checked:
Listing updated:
Listed by:
Ana M. Baez 610-435-1800,
Keller Williams Allentown 610-435-1800,
Kimberly D. Rosado 484-357-9284,
Keller Williams Allentown
Source: GLVR,MLS#: 778893 Originating MLS: Lehigh Valley MLS
Originating MLS: Lehigh Valley MLSFacts & features
Interior
Bedrooms & bathrooms
- Bedrooms: 3
- Bathrooms: 2
- Full bathrooms: 2
Bedroom
- Description: bedroom with closets
- Level: First
- Dimensions: 11.00 x 9.00
Bedroom
- Description: Bedroom carpeted with closets
- Level: First
- Dimensions: 10.00 x 9.00
Bedroom
- Description: primary bedroom with walk in closet and primary bath
- Level: First
- Dimensions: 12.00 x 11.00
Dining room
- Description: open concept right off the kitchen
- Level: First
- Dimensions: 8.00 x 9.00
Other
- Description: Full bathroom with Linen closet
- Level: First
- Dimensions: 9.00 x 7.00
Other
- Description: primary bathroom
- Level: First
- Dimensions: 6.00 x 7.00
Kitchen
- Description: Skylight, chef style kitchen with pantry
- Level: First
- Dimensions: 11.00 x 7.00
Laundry
- Description: spacious mud room right off rear door exit
- Level: First
- Dimensions: 6.00 x 5.00
Living room
- Description: completely open concept with so much natural daylight from sky light
- Level: First
- Dimensions: 17.00 x 15.00
Heating
- Electric
Cooling
- Central Air
Appliances
- Included: Electric Cooktop, Electric Dryer, Electric Oven, Electric Water Heater
- Laundry: Washer Hookup, Dryer Hookup, ElectricDryer Hookup
Features
- Dining Area
- Basement: None
Interior area
- Total interior livable area: 1,056 sqft
- Finished area above ground: 1,056
- Finished area below ground: 0
Property
Parking
- Total spaces: 2
- Parking features: Off Street, Parking Pad, On Street
- Garage spaces: 2
- Has uncovered spaces: Yes
Features
- Stories: 1
Lot
- Size: 0.64 Acres
Details
- Additional structures: Mobile Home
- Parcel number: 545468533800514
- Zoning: RMH
- Special conditions: None
Construction
Type & style
- Home type: MobileManufactured
- Architectural style: Ranch
- Property subtype: Manufactured Home, Single Family Residence
Materials
- Vinyl Siding
- Roof: Asphalt,Fiberglass
Condition
- Year built: 1987
Utilities & green energy
- Sewer: Community/Coop Sewer
- Water: Community/Coop
Community & HOA
Community
- Subdivision: Green Acres
HOA
- Has HOA: Yes
- HOA fee: $1,042 monthly
Location
- Region: Breinigsville
Financial & listing details
- Price per square foot: $64/sqft
- Tax assessed value: $22,900
- Annual tax amount: $511
- Date on market: 6/12/2026
- Cumulative days on market: 67 days
Estimated market value
Not available
Estimated sales range
Not available
$1,943/mo
Price history
| Date | Event | Price |
|---|---|---|
| 7/18/2026 | Price change | $68,000-7.5%$64/sqft |
Source:  GLVR #778893 Report a problem GLVR #778893 Report a problem | ||
| 6/12/2026 | Listed for sale | $73,500$70/sqft |
Source: GLVR #778893 Report a problem | ||
Public tax history
| Year | Property taxes | Tax assessment |
|---|---|---|
| 2023 | $465 | $22,900 |
| 2022 | $465 +0.4% | $22,900 |
| 2021 | $463 | $22,900 |
| 2020 | $463 +10334% | $22,900 |
| 2019 | $4 | $22,900 |
| 2018 | $4 | $22,900 |
| 2017 | -- | $22,900 |
| 2016 | -- | $22,900 |
| 2015 | -- | $22,900 |
| 2014 | -- | $22,900 +27.9% |
| 2012 | -- | $17,900 |
| 2011 | -- | $17,900 |
| 2010 | -- | $17,900 |
| 2009 | -- | $17,900 |
| 2008 | -- | $17,900 |
| 2007 | -- | $17,900 |
| 2006 | -- | $17,900 |
| 2005 | -- | $17,900 |
| 2004 | -- | $17,900 |
| 2003 | -- | $17,900 |
| 2002 | -- | $17,900 |
| 2000 | -- | $17,900 |
Find assessor info on the county website
Monthly payment
Climate risks
Neighborhood: 18031
Nearby schools
GreatSchools rating
- 10/10Veterans Memorial Elementary SchoolGrades: K-5Distance: 0.7 mi
- 8/10Springhouse Middle SchoolGrades: 6-8Distance: 6.1 mi
- 8/10Parkland Senior High SchoolGrades: 9-12Distance: 7.8 mi
Schools provided by the listing agent
- Elementary: Veterans Memorial Elementary school
- Middle: Springhouse Middle School
- High: Parkland high school
- District: Parkland
Source: GLVR. This data may not be complete. We recommend contacting the local school district to confirm school assignments for this home.
- $75,0003 bd2 ba1.3k sqft1012 Spruce Ln, Breinigsville, PA 18031Sold
- $80,0003 bd2 ba1.5k sqft8736 Evergreen Cir, Breinigsville, PA 18031Sold

- $57,0002 bd2 ba1k sqft8722 Evergreen Cir, Breinigsville, PA 18031Sold

- $50,0003 bd2 ba1.3k sqft8727 Evergreen Cir, Breinigsville, PA 18031Sold

- $98,8003 bd2 ba1.3k sqft1014 Spruce Ln, Breinigsville, PA 18031Off Market
- $59,0003 bd2 ba1k sqft1016 Spruce Ln, Breinigsville, PA 18031Sold
- $64,8002 bd2 ba1k sqft8720 Evergreen Cir, Breinigsville, PA 18031Off Market
- $72,8004 bd2 ba1.3k sqft8706 Evergreen Cir, Breinigsville, PA 18031Off Market
Similar homes
- $75,0003 bd2 ba1k sqft8955 Breinig Run Cir, Breinigsville, PA 18031For Sale

 MLS ID #PALH2015804, Teri Widmann, Godfrey Properties. Bright MLS
 - $75,9003 bd2 ba1.1k sqft8982 Breinig Run Cir, Breinigsville, PA 18031For Sale
 MLS ID #781348, Kelvin Diaz, Allentown City Realty. GLVR
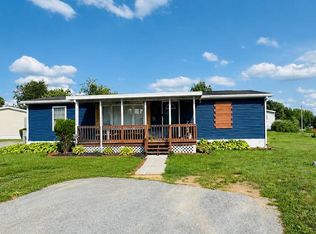
 - $84,9003 bd2 ba1.1k sqft8755 Breinig Run Cir, Breinigsville, PA 18031For Sale
 MLS ID #771274, Kelvin Diaz, Allentown City Realty. GLVR
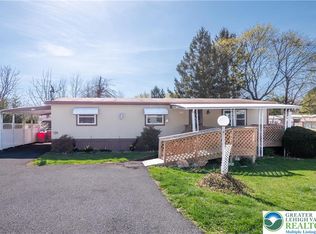
 - $49,9002 bd2 ba1.1k sqft8774 Breinig Run Cir, Breinigsville, PA 18031For Sale
 MLS ID #774913, Ola Ragheb, Weichert Realtors - Allentown. GLVR
 - $89,9003 bd2 ba1.5k sqft1115 Continental Way Unit 115, Trexlertown, PA 18087For SaleMLS ID #782598, Jeff Vivian, Spectrum Real Estate Inc. GLVR
- $70,0002 bd2 ba840 sqft1190 Grange Rd Trailer I1, Allentown, PA 18106For SaleMLS ID #779252, Stephanie A. York, Century 21 Pinnacle. GLVR
- $75,0003 bd1 ba792 sqft1190 Grange Rd Trailer O4, Allentown, PA 18106For SaleMLS ID #779909, Ismael Arcelay, Weichert Realtors. GLVR
- $65,0003 bd2 ba1.1k sqft273 Pine Cone Ct E, Bath, PA 18014For SaleMLS ID #781686, Eric Huber, IronValley RE of Lehigh Valley. GLVR
- $80,0003 bd1 ba924 sqft89 Daniel Rd, Kutztown, PA 19530New ConstructionUMH Properties Inc
- $59,9003 bd2 ba1.2k sqft94 Juniper Ct, Bath, PA 18014For SaleMLS ID #781402, Ronald S. Bowser, Steel City Realty. GLVR
- $59,9002 bd2 ba980 sqft3461 Wolf Pack Dr, Orefield, PA 18069For SaleMLS ID #782059, Christopher C. George, Coldwell Banker Hearthside. GLVR
- $72,9002 bd1 ba980 sqft74 Southwick Dr, Hereford, PA 18056For SaleMLS ID #PABK2072206, Jim Ernst, Century 21 Gold. Bright MLS
- $70,0002 bd2 ba960 sqft1190 Grange Rd Trailer K3, Allentown, PA 18106For SaleMLS ID #777024, Howard C. Schaeffer, RE/MAX Real Estate. GLVR
- $82,5004 bd2 ba1.4k sqft4442 Grey Wolf Ln, Orefield, PA 18069For SaleMLS ID #782320, Joshua S. Young, Peak Properties PA. GLVR
- $80,0002 bd1 ba832 sqft7458 Continental Cir, Trexlertown, PA 18087For SaleMLS ID #779818, Eric Huber, IronValley RE of Lehigh Valley. GLVR
- $79,9003 bd2 ba1.1k sqft4438 Grey Wolf Ln #261, Orefield, PA 18069For SaleMLS ID #11913856, Donna Gogel, Lil Wolf. My State MLS
- $84,9003 bd2 ba1.2k sqft4202 Silver Fox Ct N, Orefield, PA 18069For SaleMLS ID #779227, Missy Mitchell, Equity Lehigh Valley LLC. GLVR
- $64,9953 bd2 ba960 sqft29 Cherokee Ln, Lehighton, PA 18235For SaleMLS ID #PM-140547, Andrew Neil Smith, Iron Valley Real Estate - Coal Region. PMAR
- $50,0003 bd1 ba840 sqft128 Concord Dr, Hereford, PA 18056For SaleMLS ID #779573, Diane M. Davidson, Keller Williams Allentown. GLVR
- from $80,0003 bd1 ba924 sqftSKYLINE 89 Highland Estates Plan, Highland Estates, Kutztown, PA 19530New ConstructionUMH Properties Inc
