**OPEN HOUSE - Saturday 7/25 ~ 12 - 2pm ** Single floor living at an affordable price! Check out this adorable 3 bedroom / 1 bathroom home situated in the quiet community of Hereford Estates. Open living room and eat-in kitchen design with updated finishes in the kitchen including a newer SS gas oven/range. With a split design having the larger bedrooms at either end of the home, with a smaller bedroom, ideal for an office in the middle, it's a great layout for flexible living needs. A ramp on the exterior provides easy access to the home, as well as a large awning covering the concrete patio to provide some shade in the summer. A utility shed completes the outside providing extra storage space. With lot rent at just $665 (which includes trash service) this is truly affordable living.
Hurry to schedule your showing TODAY! Please note - due to the age of the home, financing is not available.
For sale
$50,000
128 Concord Dr, Hereford, PA 18056
3beds
840sqft
Manufactured Home, Single Family Residence
Built in 1973
-- sqft lot
$-- Zestimate®
$60/sqft
$665/mo HOA
What's special
Single floor living
- 41 days |
- 1,027 |
- 60 |
Zillow last checked:
Listing updated:
Listed by:
Diane M. Davidson 484-619-2340,
Keller Williams Allentown 610-435-1800
Source: GLVR,MLS#: 779573 Originating MLS: Lehigh Valley MLS
Originating MLS: Lehigh Valley MLSFacts & features
Interior
Bedrooms & bathrooms
- Bedrooms: 3
- Bathrooms: 1
- Full bathrooms: 1
Bedroom
- Description: Front of home
- Level: First
- Dimensions: 10.00 x 11.00
Bedroom
- Description: Middle bedroom - ideal office or storage room
- Level: First
- Dimensions: 8.00 x 9.00
Bedroom
- Description: Rear bedroom
- Level: First
- Dimensions: 12.00 x 11.00
Other
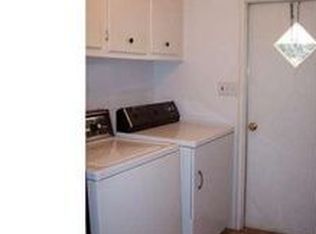
- Description: with laundry hook-ups
- Level: First
- Dimensions: 8.00 x 6.00
Kitchen
- Description: newer SS gas oven/range
- Level: First
- Dimensions: 11.00 x 11.00
Living room
- Level: First
- Dimensions: 16.00 x 11.00
Heating
- Forced Air, Propane
Cooling
- Ceiling Fan(s), Wall/Window Unit(s)
Appliances
- Included: Electric Water Heater, Gas Oven, Gas Range, Microwave
- Laundry: Washer Hookup, Dryer Hookup
Features
- Eat-in Kitchen
- Flooring: Vinyl
- Windows: Storm Window(s)
- Basement: Crawl Space
Interior area
- Total interior livable area: 840 sqft
- Finished area above ground: 840
- Finished area below ground: 0
Property
Parking
- Parking features: Driveway, Off Street
- Has uncovered spaces: Yes
Features
- Stories: 1
- Patio & porch: Patio
- Exterior features: Awning(s), Patio, Shed, Propane Tank - Owned
Lot
- Features: Backs to Common Grounds, Cul-De-Sac, Flat
Details
- Additional structures: Mobile Home, Shed(s)
- Parcel number: 52641101053232TV4
- On leased land: Yes
- Zoning: unknown
- Special conditions: None
Construction
Type & style
- Home type: MobileManufactured
- Architectural style: Ranch
- Property subtype: Manufactured Home, Single Family Residence
Materials
- Aluminum Siding
- Roof: Other
Condition
- Year built: 1973
Utilities & green energy
- Sewer: Community/Coop Sewer
- Water: Community/Coop
Community & HOA
Community
- Subdivision: Not in Development
HOA
- Has HOA: Yes
- HOA fee: $665 monthly
Location
- Region: Hereford
Financial & listing details
- Price per square foot: $60/sqft
- Tax assessed value: $7,400
- Annual tax amount: $292
- Date on market: 6/24/2026

Diane Davidson Realtor KW
(484) 619-2340
By pressing Contact Agent, you agree that the real estate professional identified above may call/text you about your search, which may involve use of automated means and pre-recorded/artificial voices. You don't need to consent as a condition of buying any property, goods, or services. Message/data rates may apply. You also agree to our Terms of Use. Zillow does not endorse any real estate professionals. We may share information about your recent and future site activity with your agent to help them understand what you're looking for in a home.
Estimated market value
Not available
Estimated sales range
Not available
Not available
Price history
| Date | Event | Price |
|---|---|---|
| 6/24/2026 | Listed for sale | $50,000$60/sqft |
Source:  GLVR #779573 Report a problem GLVR #779573 Report a problem | ||
Public tax history
| Year | Property taxes | Tax assessment |
|---|---|---|
| 2025 | $291 +299.4% | $7,400 |
| 2024 | $73 +7.5% | $7,400 |
| 2023 | $68 | $7,400 |
| 2022 | $68 +3.4% | $7,400 |
| 2021 | $66 | $7,400 |
| 2020 | $66 | $7,400 |
| 2019 | $66 | $7,400 |
| 2018 | $66 +3.3% | $7,400 |
| 2017 | $63 +2% | $7,400 |
| 2016 | $62 +2.9% | $7,400 |
| 2015 | $60 | $7,400 |
| 2014 | -- | $7,400 |
| 2013 | -- | $7,400 |
| 2012 | -- | $7,400 |
| 2011 | -- | $7,400 |
| 2010 | -- | $7,400 |
| 2009 | -- | $7,400 |
| 2008 | -- | $7,400 |
| 2007 | -- | $7,400 |
| 2006 | -- | $7,400 |
| 2005 | -- | $7,400 |
| 2004 | -- | $7,400 |
| 2003 | -- | $7,400 |
| 2002 | -- | $7,400 |
Find assessor info on the county website
Monthly payment
Climate risks
Neighborhood: 18056
Nearby schools
GreatSchools rating
- 6/10Hereford El SchoolGrades: K-3Distance: 0.9 mi
- 9/10Upper Perkiomen Middle SchoolGrades: 6-8Distance: 5.5 mi
- 7/10Upper Perkiomen High SchoolGrades: 9-12Distance: 6 mi
Schools provided by the listing agent
- District: Upper Perkiomen
Source: GLVR. This data may not be complete. We recommend contacting the local school district to confirm school assignments for this home.
- $73,400-- bd-- ba910 sqft113 Concord Dr, Hereford, PA 18056Off Market
- $82,7002 bd1 ba1.1k sqft136 Concord Dr, Hereford, PA 18056Off Market
- $126,600-- bd-- ba1.3k sqft135 Concord Dr, Hereford, PA 18056Off Market
- $117,200-- bd-- ba1.1k sqft137 Concord Dr, Hereford, PA 18056Off Market
- $164,6003 bd2 ba1.2k sqft117 Concord Dr, Hereford, PA 18056Off Market
- $76,100-- bd-- ba980 sqft134 Concord Dr, Hereford, PA 18056Off Market
- $12,6002 bd2 ba980 sqft137 Concord Dr, Hereford, PA 18056Off Market
- $84,600-- bd-- ba980 sqft138 Concord Dr, Hereford, PA 18056Off Market
Similar homes
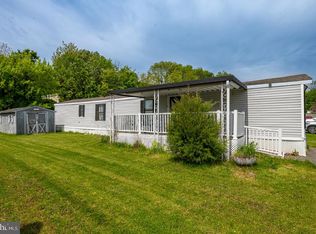
- $72,9002 bd1 ba980 sqft74 Southwick Dr, Hereford, PA 18056For Sale
 MLS ID #PABK2072206, Jim Ernst, Century 21 Gold. Bright MLS
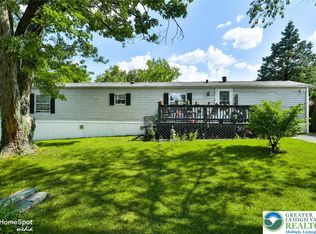
 - $59,9002 bd2 ba980 sqft3461 Wolf Pack Dr, Orefield, PA 18069For Sale
 MLS ID #782059, Christopher C. George, Coldwell Banker Hearthside. GLVR
 - $40,0002 bd1 ba732 sqft3000 E High St Lot 91, Pottstown, PA 19464For Sale
 MLS ID #PAMC2189390, Janel Loughin, Real Broker, LLC. Bright MLS
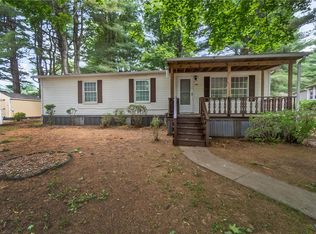
 - $68,0003 bd2 ba1k sqft1010 Spruce Ln, Breinigsville, PA 18031For Sale
 MLS ID #778893, Ana M. Baez, Keller Williams Allentown. GLVR
 - $49,9992 bd1 ba900 sqft3350 Airport Rd Trailer 19A, Allentown, PA 18109For Sale By Owner
- $52,0002 bd2 ba1.1k sqft8774 Breinig Run Cir, Breinigsville, PA 18031For SaleMLS ID #774913, Ola Ragheb, Weichert Realtors - Allentown. GLVR
- $44,9002 bd1 ba850 sqft242 Dogwood Dr, Quakertown, PA 18951For SaleMLS ID #PABU2119896, Pete Cerruti, RE/MAX 440 - Quakertown. Bright MLS
- $54,9002 bd1 ba672 sqft3000 E High St Lot 30, Pottstown, PA 19464For SaleMLS ID #PAMC2180836, Gloria Fuentes, Empower Real Estate, LLC. Bright MLS
- $58,9003 bd1 ba600 sqft1113 Hollywood Dr, Reading, PA 19606For SaleMLS ID #PABK2075944, Octavio Canela, RE/MAX Of Reading. Bright MLS
- $75,0003 bd1 ba792 sqft1190 Grange Rd Trailer O4, Allentown, PA 18106For SaleMLS ID #779909, Ismael Arcelay, Weichert Realtors. GLVR
- $39,0002 bd1 ba768 sqft23 Roth Ave, Mertztown, PA 19539For SaleMLS ID #775623, Nancy Bischoff, BHGRE Valley Partners - Emmaus. GLVR
- $75,0003 bd2 ba1k sqft8955 Breinig Run Cir, Breinigsville, PA 18031For SaleMLS ID #PALH2015804, Teri Widmann, Godfrey Properties. Bright MLS
- $59,9992 bd1 ba840 sqft17 Bordic Rd, Reading, PA 19606For SaleMLS ID #PABK2070230, Ismael Lorenzo, Iron Valley Real Estate of Berks. Bright MLS
- $35,0002 bd2 ba924 sqft5122 Stone Terrace Dr, Whitehall, PA 18052For SaleMLS ID #780405, Eric Huber, IronValley RE of Lehigh Valley. GLVR
- $55,0001 bd1 ba672 sqft3350 Airport Rd Trailer 5, Allentown, PA 18109For SaleMLS ID #777213, Josh Mrozinski, EXP Realty LLC. GLVR
- $55,0001 bd1 ba672 sqft3350-5 Airport Rd, Allentown, PA 18109For SaleMLS ID #PM-141357, Joshua Mrozinski, eXp Realty, LLC - East Stroudsburg. PMAR
- $70,0002 bd2 ba840 sqft1190 Grange Rd Trailer I1, Allentown, PA 18106For SaleMLS ID #779252, Stephanie A. York, Century 21 Pinnacle. GLVR
- $75,0003 bd2 ba980 sqft4 Walnut Ct, Fleetwood, PA 19522For SaleMLS ID #PABK2069628, Christe Steinbrecher, RE/MAX Ace Realty. Bright MLS
- $69,9002 bd2 ba847 sqft10 Sycamore Dr, Bath, PA 18014For SaleMLS ID #PM-142961, Dalia Ahmed, VRA Realty. PMAR
- $70,0002 bd2 ba960 sqft1190 Grange Rd Trailer K3, Allentown, PA 18106For SaleMLS ID #777024, Howard C. Schaeffer, RE/MAX Real Estate. GLVR
