This affordable manufactured home is located in Hereford Estates, within the Upper Perkiomen School District. This home offers a bright, open floor plan with two bedrooms and one full bath. The kitchen offers plenty of cabinet space, along with a dining area featuring large windows providing a lot of natural sunlight. The updated bathroom features a large tiled shower with sliding glass doors and a modern vanity. A convenient laundry area adds everyday functionality. Outside, you will find a covered front porch for relaxing and a nice yard complete with a storage shed for additional space. The paved driveway has space for two cars. Conveniently located close to Route 100, providing easy access to shopping, dining, and major amenities. Ground lease is $665 per month and includes trash and snow removal. New buyer must fill out an application and be approved by the park. A maximum of two dogs are permitted and must be approved by the community manager.
For sale
Price cut: $4.6K (6/24)
$72,900
74 Southwick Dr, Hereford, PA 18056
2beds
980sqft
Manufactured Home
Built in 1987
-- sqft lot
$-- Zestimate®
$74/sqft
$-- HOA
What's special
Bright open floor planNice yardModern vanityConvenient laundry areaTwo bedrooms
- 92 days |
- 483 |
- 29 |
Zillow last checked:
Listing updated:
Listed by:
Jim Ernst 610-207-1996,
Century 21 Gold 6107792500
Source: Bright MLS,MLS#: PABK2072206
Facts & features
Interior
Bedrooms & bathrooms
- Bedrooms: 2
- Bathrooms: 1
- Full bathrooms: 1
- Main level bathrooms: 1
- Main level bedrooms: 2
Basement
- Area: 0
Heating
- Forced Air, Propane
Cooling
- Central Air, Electric
Appliances
- Included: Refrigerator, Cooktop, Water Heater
- Laundry: Main Level
Features
- Open Floorplan
- Has basement: No
- Has fireplace: No
Interior area
- Total structure area: 980
- Total interior livable area: 980 sqft
- Finished area above ground: 980
- Finished area below ground: 0
Property
Parking
- Total spaces: 2
- Parking features: Asphalt, Driveway
- Uncovered spaces: 2
Accessibility
- Accessibility features: None
Features
- Levels: One
- Stories: 1
- Patio & porch: Porch
- Pool features: None
Details
- Additional structures: Above Grade, Below Grade
- Parcel number: 52641101053232T26
- Lease amount: $665
- Zoning: RC
- Zoning description: Rural Conservation
- Special conditions: Standard
Construction
Type & style
- Home type: MobileManufactured
- Property subtype: Manufactured Home
Materials
- Frame, Vinyl Siding
- Roof: Pitched,Shingle
Condition
- Very Good
- New construction: No
- Year built: 1987
Utilities & green energy
- Electric: 100 Amp Service
- Sewer: Community Septic Tank
- Water: Community
Community & HOA
Community
- Subdivision: Hereford Estates
HOA
- Has HOA: Yes
- Services included: Trash, Snow Removal
- HOA name: HEREFORD ESTATES
Location
- Region: Hereford
- Municipality: HEREFORD TWP
Financial & listing details
- Price per square foot: $74/sqft
- Tax assessed value: $9,500
- Annual tax amount: $376
- Date on market: 5/15/2026
- Listing agreement: Exclusive Right To Sell
- Listing terms: Cash,Conventional,FHA,VA Loan
- Ownership: Land Lease
Estimated market value
Not available
Estimated sales range
Not available
Not available
Price history
| Date | Event | Price |
|---|---|---|
| 6/24/2026 | Price change | $72,900-5.9%$74/sqft |
Source:  Bright MLS #PABK2072206 Report a problem Bright MLS #PABK2072206 Report a problem | ||
| 5/15/2026 | Listed for sale | $77,500+10.7%$79/sqft |
Source: Bright MLS #PABK2072206 Report a problem | ||
| 3/2/2024 | Sold | $70,000+7.7%$71/sqft |
Source: Bright MLS #PABK2038072 Report a problem | ||
| 2/15/2024 | Pending sale | $65,000$66/sqft |
Source: Bright MLS #PABK2038072 Report a problem | ||
| 1/18/2024 | Listing removed | -- |
Source: Bright MLS #PABK2038072 Report a problem | ||
| 1/5/2024 | Listed for sale | $65,000$66/sqft |
Source: Bright MLS #PABK2038072 Report a problem | ||
Public tax history
| Year | Property taxes | Tax assessment |
|---|---|---|
| 2025 | $374 +299.4% | $9,500 |
| 2024 | $94 +7.5% | $9,500 |
| 2023 | $87 | $9,500 |
| 2022 | $87 +3.4% | $9,500 |
| 2021 | $84 | $9,500 |
| 2020 | $84 | $9,500 |
| 2019 | $84 | $9,500 |
| 2018 | $84 +3.3% | $9,500 |
| 2017 | $81 +2% | $9,500 |
| 2016 | $80 +2.9% | $9,500 |
| 2015 | $78 | $9,500 |
| 2014 | -- | $9,500 |
| 2013 | -- | $9,500 |
| 2012 | -- | $9,500 -53% |
| 2011 | -- | $20,200 |
| 2010 | -- | $20,200 |
| 2009 | -- | $20,200 |
| 2008 | -- | $20,200 |
| 2007 | -- | $20,200 |
| 2006 | -- | $20,200 |
| 2005 | -- | $20,200 |
| 2004 | -- | $20,200 |
| 2003 | -- | $20,200 |
| 2002 | -- | $20,200 |
Find assessor info on the county website
Monthly payment
Climate risks
Neighborhood: 18056
Getting around
15 / 100
Car-DependentNearby schools
GreatSchools rating
- 6/10Hereford El SchoolGrades: K-3Distance: 1 mi
- 9/10Upper Perkiomen Middle SchoolGrades: 6-8Distance: 5.7 mi
- 7/10Upper Perkiomen High SchoolGrades: 9-12Distance: 6.1 mi
Schools provided by the listing agent
- District: Upper Perkiomen
Source: Bright MLS. This data may not be complete. We recommend contacting the local school district to confirm school assignments for this home.
- $78,6002 bd1 ba980 sqft81 Southwick Dr, Hereford, PA 18056Off Market

- $63,500-- bd-- ba804 sqft82 Southwick Dr, Hereford, PA 18056Off Market
- $65,500-- bd-- ba840 sqft80 Southwick Dr, Hereford, PA 18056Off Market
- $7,8003 bd2 ba990 sqft83 Southwick Dr, Hereford, PA 18056Off Market
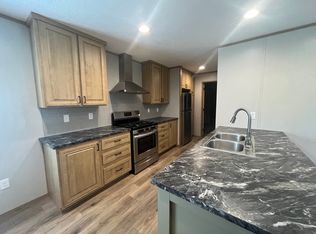
- $111,5003 bd2 ba1k sqft83 Southwick Dr, Hereford, PA 18056Off Market
- $79,9002 bd1 ba980 sqft79 Southwick Dr, Hereford, PA 18056Off Market
- $56,0002 bd1 ba780 sqft85 Southwick Dr, Hereford, PA 18056Off Market
- $69,900-- bd-- ba980 sqft78 Southwick Dr, Hereford, PA 18056Off Market
Similar homes
- $50,0003 bd1 ba840 sqft128 Concord Dr, Hereford, PA 18056For Sale
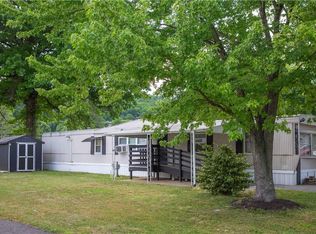 MLS ID #779573, Diane M. Davidson, Keller Williams Allentown. GLVR
 - $68,0003 bd2 ba1k sqft1010 Spruce Ln, Breinigsville, PA 18031For Sale
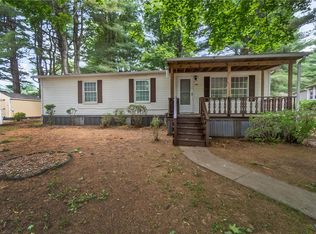 MLS ID #778893, Ana M. Baez, Keller Williams Allentown. GLVR
 - $75,0003 bd2 ba1k sqft8955 Breinig Run Cir, Breinigsville, PA 18031For Sale

 MLS ID #PALH2015804, Teri Widmann, Godfrey Properties. Bright MLS
 - $75,0003 bd1 ba792 sqft1190 Grange Rd Trailer O4, Allentown, PA 18106For Sale
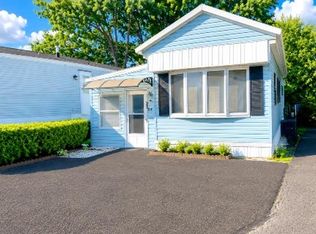 MLS ID #779909, Ismael Arcelay, Weichert Realtors. GLVR
 - $70,0002 bd2 ba840 sqft1190 Grange Rd Trailer I1, Allentown, PA 18106For SaleMLS ID #779252, Stephanie A. York, Century 21 Pinnacle. GLVR
- $75,9003 bd2 ba1.1k sqft8982 Breinig Run Cir, Breinigsville, PA 18031For SaleMLS ID #781348, Kelvin Diaz, Allentown City Realty. GLVR
- $59,9002 bd2 ba980 sqft3461 Wolf Pack Dr, Orefield, PA 18069For SaleMLS ID #782059, Christopher C. George, Coldwell Banker Hearthside. GLVR
- $69,9002 bd2 ba840 sqft12 Valley View Ct, Fleetwood, PA 19522For SaleMLS ID #PABK2071332, Gil Carbon, Century 21 Gold. Bright MLS
- $79,9003 bd2 ba1.1k sqft4438 Grey Wolf Ln #261, Orefield, PA 18069For SaleMLS ID #11913856, Donna Gogel, Lil Wolf. My State MLS
- $69,9002 bd2 ba847 sqft10 Sycamore Dr, Bath, PA 18014For SaleMLS ID #PM-142961, Dalia Ahmed, VRA Realty. PMAR
- $70,0002 bd2 ba960 sqft1190 Grange Rd Trailer K3, Allentown, PA 18106For SaleMLS ID #777024, Howard C. Schaeffer, RE/MAX Real Estate. GLVR
- $82,5004 bd2 ba1.4k sqft4442 Grey Wolf Ln, Orefield, PA 18069For SaleMLS ID #782320, Joshua S. Young, Peak Properties PA. GLVR
- $84,9003 bd2 ba1.1k sqft8755 Breinig Run Cir, Breinigsville, PA 18031For SaleMLS ID #771274, Kelvin Diaz, Allentown City Realty. GLVR
- $80,0002 bd1 ba832 sqft7458 Continental Cir, Trexlertown, PA 18087For SaleMLS ID #779818, Eric Huber, IronValley RE of Lehigh Valley. GLVR
- $80,0002 bd2 ba924 sqft3267 2nd Ave N, Orefield, PA 18069For SaleMLS ID #773221, Randy Hughes, Preferred Properties Plus. GLVR
- $88,5003 bd2 ba1.1k sqft4315 Mountain Ct N, Orefield, PA 18069For SaleMLS ID #777530, Eric Huber, IronValley RE of Lehigh Valley. GLVR
- $84,9003 bd2 ba1.2k sqft4202 Silver Fox Ct N, Orefield, PA 18069For SaleMLS ID #779227, Missy Mitchell, Equity Lehigh Valley LLC. GLVR
- $49,9002 bd2 ba1.1k sqft8774 Breinig Run Cir, Breinigsville, PA 18031For SaleMLS ID #774913, Ola Ragheb, Weichert Realtors - Allentown. GLVR
- $59,9992 bd1 ba840 sqft17 Bordic Rd, Reading, PA 19606For SaleMLS ID #PABK2070230, Ismael Lorenzo, Iron Valley Real Estate of Berks. Bright MLS
- $68,5002 bd1 ba572 sqft3350 Airport Rd Trailer 53, Allentown, PA 18109For SaleMLS ID #778025, Jay Peters, Signature Lux Realty. GLVR
