Beautifully fully renovated mobile home located in desirable Upper Macungie Township within the highly sought-after Parkland School District. This home offers 3 bedrooms and 2 full bathrooms, featuring modern updates throughout. Enjoy the comfort of central air conditioning and electric heat. The property includes two-car parking for added convenience. The monthly HOA fee covers water, sewer, trash, recycling, snow removal, road maintenance, and access to excellent community amenities including a pool, basketball and tennis courts, playground, and clubhouse. Move-in ready and conveniently located near shopping, dining, and major routes—an excellent opportunity for living in Parkland School District.
For sale
Price cut: $5K (6/28)
$84,900
8755 Breinig Run Cir, Breinigsville, PA 18031
3beds
1,152sqft
Manufactured Home, Single Family Residence
Built in 1978
1,481 Square Feet Lot
$-- Zestimate®
$74/sqft
$1,073/mo HOA
What's special
Fully renovated mobile homeTwo-car parkingElectric heatModern updates throughoutCentral air conditioning
- 208 days
- 570
- 33
Zillow last checked:
Listing updated:
Listed by:
Kelvin Diaz 610-570-3477,
Allentown City Realty 610-427-2431,
Solangel Perez Mesa 610-427-2431,
Allentown City Realty
Source: GLVR,MLS#: 771274 Originating MLS: Lehigh Valley MLS
Originating MLS: Lehigh Valley MLSFacts & features
Interior
Bedrooms & bathrooms
- Bedrooms: 3
- Bathrooms: 2
- Full bathrooms: 2
Bedroom
- Level: First
- Dimensions: 12.00 x 11.00
Bedroom
- Level: First
- Dimensions: 9.00 x 10.00
Bedroom
- Level: First
- Dimensions: 13.00 x 13.00
Dining room
- Level: First
- Dimensions: 10.00 x 11.00
Other
- Level: First
- Dimensions: 7.00 x 8.00
Other
- Level: First
- Dimensions: 10.00 x 8.00
Kitchen
- Level: First
- Dimensions: 8.00 x 11.00
Laundry
- Level: First
- Dimensions: 5.00 x 5.00
Living room
- Level: First
- Dimensions: 12.00 x 12.00
Heating
- Electric, Oil
Cooling
- Central Air
Appliances
- Included: Dryer, Electric Oven, Electric Range, Electric Water Heater, Microwave, Refrigerator, Washer
- Laundry: Washer Hookup, Dryer Hookup
Features
- Dining Area, Separate/Formal Dining Room
- Flooring: Laminate, Resilient
- Basement: None
Interior area
- Total interior livable area: 1,152 sqft
- Finished area above ground: 1,152
- Finished area below ground: 0
Property
Parking
- Total spaces: 2
- Parking features: Driveway, Parking Pad
- Garage spaces: 2
- Has uncovered spaces: Yes
Features
- Stories: 1
- Patio & porch: Deck, Porch
- Exterior features: Deck, Porch, Shed
Lot
- Size: 1,481 Square Feet
Details
- Additional structures: Mobile Home, Shed(s)
- Parcel number: 545468533800 239
- Zoning: R5
- Special conditions: None
Construction
Type & style
- Home type: MobileManufactured
- Architectural style: Ranch,Modular/Prefab,Manufactured Home
- Property subtype: Manufactured Home, Single Family Residence
Materials
- Aluminum Siding
- Roof: Asphalt,Fiberglass
Condition
- Year built: 1978
Utilities & green energy
- Electric: Circuit Breakers
- Sewer: Community/Coop Sewer
- Water: Community/Coop, Holding Tank
Community & HOA
Community
- Subdivision: Green Acres
HOA
- Has HOA: Yes
- HOA fee: $1,073 monthly
Location
- Region: Breinigsville
Financial & listing details
- Price per square foot: $74/sqft
- Tax assessed value: $15,300
- Annual tax amount: $341
- Date on market: 2/1/2026
Estimated market value
Not available
Estimated sales range
Not available
$1,964/mo
Price history
| Date | Event | Price |
|---|---|---|
| 6/28/2026 | Price change | $84,900-5.6%$74/sqft |
Source:  GLVR #771274 Report a problem GLVR #771274 Report a problem | ||
| 2/1/2026 | Listed for sale | $89,900+28.6%$78/sqft |
Source: GLVR #771274 Report a problem | ||
| 7/6/2022 | Listing removed | -- |
Source: Owner Report a problem | ||
| 6/23/2022 | Listed for sale | $69,900$61/sqft |
Source: Owner Report a problem | ||
Public tax history
| Year | Property taxes | Tax assessment |
|---|---|---|
| 2026 | $342 | $15,300 |
| 2025 | $342 +7.2% | $15,300 |
| 2024 | $319 +2.5% | $15,300 |
| 2023 | $311 | $15,300 |
| 2022 | $311 +0.4% | $15,300 |
| 2021 | $310 | $15,300 |
| 2020 | $310 +10321.5% | $15,300 |
| 2019 | $3 | $15,300 |
| 2018 | $3 | $15,300 |
| 2017 | -- | $15,300 |
| 2016 | -- | $15,300 |
| 2015 | -- | $15,300 |
| 2014 | -- | $15,300 -10% |
| 2012 | -- | $17,000 |
| 2011 | -- | $17,000 |
| 2010 | -- | $17,000 |
| 2009 | -- | $17,000 |
| 2008 | -- | $17,000 |
| 2007 | -- | $17,000 |
| 2006 | -- | $17,000 |
| 2005 | -- | $17,000 |
| 2004 | -- | $17,000 |
| 2003 | -- | $17,000 |
| 2002 | -- | $17,000 |
| 2000 | -- | $17,000 |
Find assessor info on the county website
Monthly payment
Climate risks
Neighborhood: 18031
Nearby schools
Schools provided by the listing agent
- Elementary: Veterans Memorial
- Middle: Springhouse
- High: Parkland
- District: Parkland
Source: GLVR. This data may not be complete. We recommend contacting the local school district to confirm school assignments for this home.
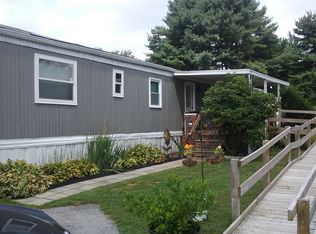
- $51,6002 bd1 ba1k sqft8950 Breinig Run Cir, Breinigsville, PA 18031Off Market
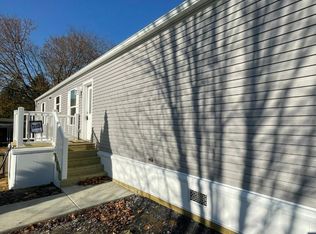
- $94,7003 bd2 ba924 sqft8740 Breinig Run Cir, Breinigsville, PA 18031Off Market
- $102,5003 bd2 ba924 sqft8740 Breinig Run Cir #295, Breinigsville, PA 18031For Sale
- $371,9903 bd3 ba1.5k sqft1187 Martin Rd, Breinigsville, PA 18031Sold

Similar homes
- $75,9003 bd2 ba1.1k sqft8982 Breinig Run Cir, Breinigsville, PA 18031For Sale
 MLS ID #781348, Kelvin Diaz, Allentown City Realty. GLVR
 - $75,0003 bd2 ba1k sqft8955 Breinig Run Cir, Breinigsville, PA 18031For Sale

 MLS ID #PALH2015804, Teri Widmann, Godfrey Properties. Bright MLS
 - $90,0002 bd2 ba840 sqft8880 Turkey Ridge Rd #276, Breinigsville, PA 18031For Sale
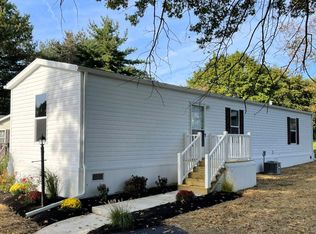 MLS ID #11190904, Marleny Mejia, Green Acres. My State MLS
 - $60,0003 bd2 ba1k sqft1010 Spruce Ln, Breinigsville, PA 18031For Sale
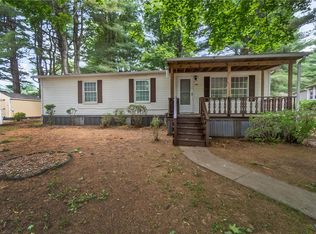 MLS ID #778893, Ana M. Baez, Keller Williams Allentown. GLVR
 - $83,8002 bd2 ba924 sqft49 Daniel Rd, Kutztown, PA 19530For SaleMLS ID #PABK2077152, Denise Rogers, Realty One Group Exclusive. Bright MLS
