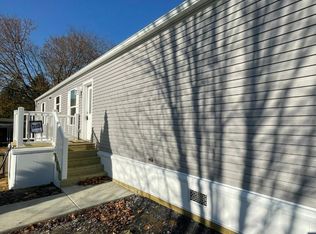
Welcome home to this beautiful brand new 2BD, 2BA manufactured home, thoughtfully designed with comfort and convenience in mind. The open-concept living room and kitchen create an inviting space that's perfect for everyday living and entertaining.
The spacious primary suite features a private bathroom with an oversized soaking tub and a walk-in closet. On the opposite end of the home, you'll find a second bedroom and another full bathroom.
Enjoy the peace of mind that comes with new construction, including brand-new appliances, HVAC system, water heater, and roof.
Outside, you'll appreciate your own private yard space and an off-street parking pad.
Located in the Woodland Manufactured Home Community, this home has a monthly lot rent of $575plus an occupant fee of $50 per person, which includes water, sewer, trash service, common area snow removal, and lawn care.
Don't miss this opportunity to own a brand-new home at a great price. Schedule your showing today!
For sale
$95,000
11 Woodland Ln, Mertztown, PA 19539
2beds
924sqft
Manufactured Home, Single Family Residence
Built in 2025
-- sqft lot
$91,300 Zestimate®
$103/sqft
$575/mo HOA
What's special
Off-street parking padBrand-new appliancesPrivate yard spaceWalk-in closetSecond bedroomSpacious primary suite
- 24 days |
- 476 |
- 19 |
Zillow last checked:
Listing updated:
Listed by:
Eric M. Riedinger 610-462-4680,
IronValley RE of Lehigh Valley 610-766-7200
Source: GLVR,MLS#: 781536 Originating MLS: Lehigh Valley MLS
Originating MLS: Lehigh Valley MLSFacts & features
Interior
Bedrooms & bathrooms
- Bedrooms: 2
- Bathrooms: 2
- Full bathrooms: 2
Primary bedroom
- Level: First
- Dimensions: 11.00 x 14.00
Bedroom
- Level: First
- Dimensions: 8.00 x 14.00
Primary bathroom
- Level: First
- Dimensions: 5.00 x 10.00
Other
- Level: First
- Dimensions: 5.00 x 8.00
Kitchen
- Level: First
- Dimensions: 14.00 x 14.00
Living room
- Level: First
- Dimensions: 11.00 x 14.00
Heating
- Propane
Cooling
- Central Air
Appliances
- Included: Electric Oven, Electric Range, Electric Water Heater, Refrigerator
- Laundry: Washer Hookup, Dryer Hookup
Features
- Kitchen Island
- Flooring: Luxury Vinyl, Luxury VinylPlank
- Basement: None
Interior area
- Total interior livable area: 924 sqft
- Finished area above ground: 924
- Finished area below ground: 0
Property
Parking
- Parking features: Off Street, Parking Pad
- Has uncovered spaces: Yes
Features
- Stories: 1
- Exterior features: Propane Tank - Leased
Details
- Additional structures: Mobile Home
- Parcel number: 59547314228765T42
- Zoning: R
- Special conditions: None
Construction
Type & style
- Home type: MobileManufactured
- Architectural style: Other
- Property subtype: Manufactured Home, Single Family Residence
Materials
- Vinyl Siding
- Roof: Asphalt,Fiberglass
Condition
- Year built: 2025
Utilities & green energy
- Sewer: Community/Coop Sewer, Public Sewer
- Water: Community/Coop
Community & HOA
Community
- Subdivision: Not in Development
HOA
- Has HOA: Yes
- HOA fee: $575 monthly
Location
- Region: Mertztown
Financial & listing details
- Price per square foot: $103/sqft
- Tax assessed value: $15,900
- Annual tax amount: $758
- Date on market: 7/27/2026
Estimated market value
$91,300
$87,000 - $96,000
$1,478/mo
Price history
| Date | Event | Price |
|---|---|---|
| 7/27/2026 | Listed for sale | $95,000-1%$103/sqft |
Source:  GLVR #781536 Report a problem GLVR #781536 Report a problem | ||
| 7/24/2026 | Listing removed | $96,000$104/sqft |
Source:  Bright MLS #PABK2068828 Report a problem Bright MLS #PABK2068828 Report a problem | ||
| 4/24/2026 | Price change | $96,000-9.4%$104/sqft |
Source: Bright MLS #PABK2068828 Report a problem | ||
| 3/2/2026 | Listed for sale | $106,000-3.5%$115/sqft |
Source: Bright MLS #PABK2068828 Report a problem | ||
| 2/26/2026 | Listing removed | $109,900$119/sqft |
Source: GLVR #766139 Report a problem | ||
| 1/9/2026 | Price change | $109,900-8.3%$119/sqft |
Source: Bright MLS #PABK2064250 Report a problem | ||
| 10/9/2025 | Listed for sale | $119,900$130/sqft |
Source: GLVR #766139 Report a problem | ||
Public tax history
| Year | Property taxes | Tax assessment |
|---|---|---|
| 2025 | $758 +0.9% | $15,900 |
| 2024 | $752 +2.1% | $15,900 |
| 2023 | $736 +2.3% | $15,900 |
| 2022 | $720 +0.8% | $15,900 |
| 2021 | $715 +0.8% | $15,900 |
| 2020 | $709 +1.5% | $15,900 |
| 2019 | $699 +1.1% | $15,900 |
| 2018 | $692 +1.8% | $15,900 |
| 2017 | $679 +328.6% | $15,900 |
| 2016 | $159 | $15,900 |
| 2015 | $159 | $15,900 |
| 2014 | -- | $15,900 |
| 2013 | -- | $15,900 |
| 2012 | -- | $15,900 |
| 2011 | -- | $15,900 |
| 2010 | -- | $15,900 |
Find assessor info on the county website
Monthly payment
Climate risks
Neighborhood: 19539
Nearby schools
GreatSchools rating
- 5/10Brandywine Heights Elementary SchoolGrades: PK-3Distance: 0.9 mi
- 6/10Brandywine Heights Intermediate/Middle SchoolGrades: 4-8Distance: 0.8 mi
- 6/10Brandywine Heights High SchoolGrades: 9-12Distance: 0.6 mi
Schools provided by the listing agent
- District: Brandywine Heights
Source: GLVR. This data may not be complete. We recommend contacting the local school district to confirm school assignments for this home.
- $5,600-- bd-- ba600 sqft6 Woodland Ln, Mertztown, PA 19539Off Market
- $69,600-- bd-- ba784 sqft12 Woodland Ln, Mertztown, PA 19539Off Market
- $5,000-- bd-- ba770 sqft10 Woodland Ln, Mertztown, PA 19539Off Market
- $71,100-- bd-- ba720 sqft7 Woodland Ln, Mertztown, PA 19539Off Market
- $81,900-- bd-- ba672 sqft8 Woodland Ln, Mertztown, PA 19539Off Market
- $109,0002 bd2 ba840 sqft10 Woodland Ln, Mertztown, PA 19539Off Market
- $6,3002 bd1 ba765 sqft24 Woodland Ln, Mertztown, PA 19539Off Market
- $84,200-- bd-- ba840 sqft24 Woodland Ln, Mertztown, PA 19539Off Market
Similar homes
- $83,8002 bd2 ba924 sqft49 Daniel Rd, Kutztown, PA 19530New Construction

 Bright MLS
 - $102,5003 bd2 ba924 sqft8740 Breinig Run Cir #295, Breinigsville, PA 18031For Sale
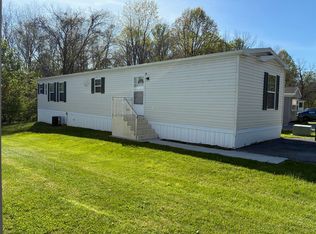
 MLS ID #11210711, Marleny Mejia, Green Acres. My State MLS
 - $84,9002 bd2 ba1k sqft196 Creek Rd, Kutztown, PA 19530New Construction
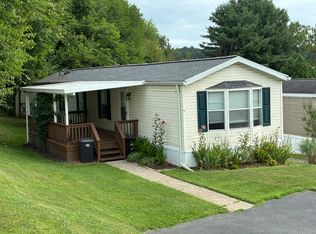
 UMH Properties Inc
 - $80,0003 bd1 ba924 sqft89 Daniel Rd, Kutztown, PA 19530New Construction
 UMH Properties Inc
 - from $98,5002 bd2 ba924 sqftClayton 49 Highland Estates Plan, Highland Estates, Kutztown, PA 19530New ConstructionUMH Properties Inc
- $84,9003 bd2 ba1.1k sqft8755 Breinig Run Cir, Breinigsville, PA 18031For SaleMLS ID #771274, Kelvin Diaz, Allentown City Realty. GLVR
- $68,0003 bd2 ba1k sqft1010 Spruce Ln, Breinigsville, PA 18031For SaleMLS ID #778893, Ana M. Baez, Keller Williams Allentown. GLVR
- $75,9003 bd2 ba1.1k sqft8982 Breinig Run Cir, Breinigsville, PA 18031For SaleMLS ID #781348, Kelvin Diaz, Allentown City Realty. GLVR
- from $84,9002 bd2 ba1k sqftChampion 196 Highland Estates Plan, Highland Estates, Kutztown, PA 19530New ConstructionUMH Properties Inc
- from $80,0003 bd1 ba924 sqftSKYLINE 89 Highland Estates Plan, Highland Estates, Kutztown, PA 19530New ConstructionUMH Properties Inc
- $75,0003 bd2 ba1k sqft8955 Breinig Run Cir, Breinigsville, PA 18031For SaleMLS ID #PALH2015804, Teri Widmann, Godfrey Properties. Bright MLS
- $84,9003 bd2 ba1.2k sqft4202 Silver Fox Ct N, Orefield, PA 18069For SaleMLS ID #779227, Missy Mitchell, Equity Lehigh Valley LLC. GLVR
- $74,9002 bd2 ba980 sqft1067 Sage Ave, Reading, PA 19605For SaleMLS ID #PABK2076366, Denise Commings, RE/MAX Of Reading. Bright MLS
- $88,5003 bd2 ba1.1k sqft4315 Mountain Ct N, Orefield, PA 18069For SaleMLS ID #777530, Eric Huber, IronValley RE of Lehigh Valley. GLVR
- $142,0003 bd2 ba1.1k sqft7472 Continental Cir, Trexlertown, PA 18087For SaleMLS ID #782464, Kimberly D. Rosado, Keller Williams Allentown. GLVR
- $80,0002 bd2 ba924 sqft3267 2nd Ave N, Orefield, PA 18069For SaleMLS ID #773221, Randy Hughes, Preferred Properties Plus. GLVR
- $80,0002 bd1 ba832 sqft7458 Continental Cir, Trexlertown, PA 18087For SaleMLS ID #779818, Eric Huber, IronValley RE of Lehigh Valley. GLVR
- $84,0002 bd1 ba1k sqft44 F St, Walnutport, PA 18088For Sale By Owner
- $89,9003 bd2 ba1k sqft5622 Evergreen St #522, Laurys Station, PA 18059For SaleMLS ID #11872464, Tori Coil, Riverview. My State MLS
- $72,9002 bd1 ba980 sqft74 Southwick Dr, Hereford, PA 18056For SaleMLS ID #PABK2072206, Jim Ernst, Century 21 Gold. Bright MLS
